
Architects in Harrow
Harrow is where much of our homeowner work comes from: Kenton, Stanmore, Edgware, Pinner, Rayners Lane and Harrow on the Hill.
Harrow's 1930s semis and detached houses suit wrap-around extensions, hip-to-gable lofts and whole-house remodels. Harrow judges extension depth case by case rather than by a fixed figure, so the design has to make the case. We work through the neighbour relationships and the 45-degree test before the drawings are finalised.
Harrow adopted a new Local Plan in March 2026, which changes the policies that apply to conversions and HMOs.
Planning context in Harrow
- The Residential Design Guide SPD (2010) sets no fixed depth for single-storey rear extensions that need permission. Extra depth is expected to be set in from the side boundary by twice that depth. Source
- Two-storey rear extensions must meet the 45-degree code and are generally not possible on mid-terraced houses. Source
- The Harrow Local Plan 2021–2041 was adopted on 24 March 2026, replacing the 2012 Core Strategy and 2013 development management policies. Source
- An immediate borough-wide Article 4 direction removed permitted development rights for small HMOs in June 2026. The council must decide by 11 December 2026 whether to confirm it. Source
- Harrow has 30 conservation areas. Source
Checked October 2026. Policy changes frequently; we confirm the position for your address at the outset of every project.
Our projects in Harrow
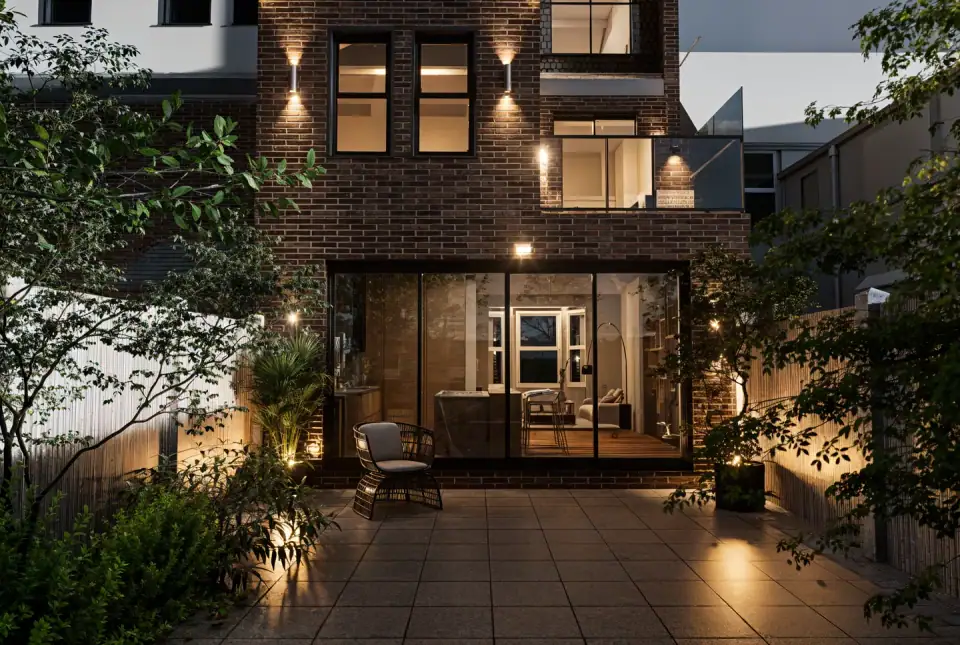
16 Heath Road
Harrow · Private homes