

The Green Code group
Four practices. One team. One point of contact.
Architecture, structural engineering, planning and construction sit side by side in one group. Every discipline a building needs is coordinated by one team, from the first conversation to the finished building, with one design lead you deal with throughout.
Planning record
- 9 yearsof planning, 2017 to 2026
- 476planning applications submitted
- 90%of sites ultimately approved
- 54local planning authorities
Applications by the group's design practices, Oct 2017 to Oct 2026, from council planning registers. 243 of the 270 sites taken to a decision were approved, including on resubmission or appeal.
Why it matters
On most projects the architect, the engineer and the specialist consultants are appointed separately, one after another. The problems surface late: a beam that compromises a ceiling, a report the council asks for after submission, a redesign once the engineer sees the drawings.
Appointed separately
One after another
You hold it all together, and the surprises come late.
Within our group
Side by side
One design lead carries the project, and the issues are found while they are still cheap to solve.
Diagram for illustration. Every project's programme is different.
The four practices
-
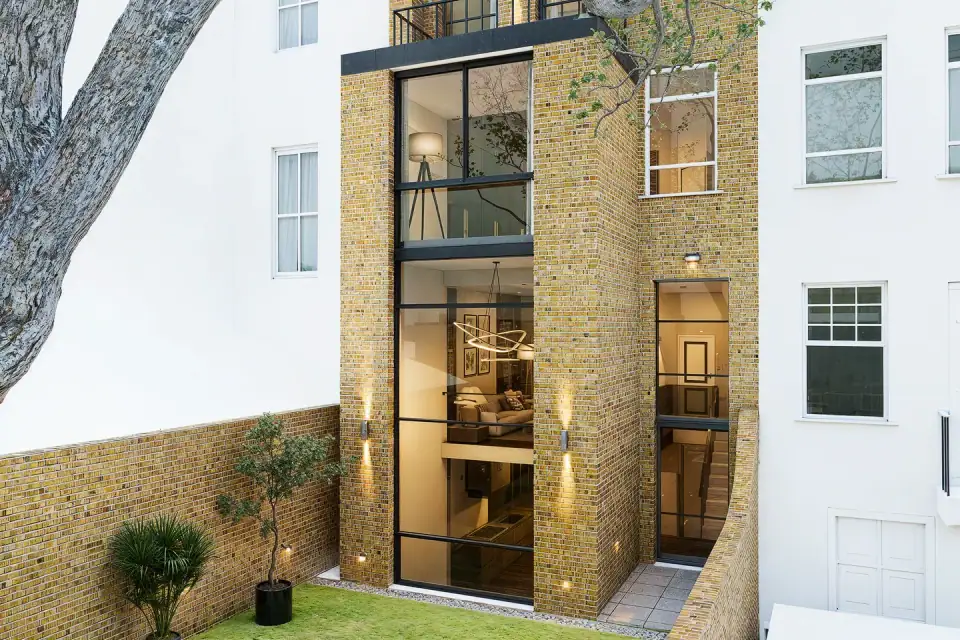 AArchitecture & interiors
Green Code Architects
The design of the building and its interiors, from first brief and concept through planning, technical design and the construction stage. The design lead is your single point of contact across the group.
- Briefing and concept design
- Planning and listed building consent
- Interior architecture and joinery
- Technical design and specification
- Tender and contract administration
-
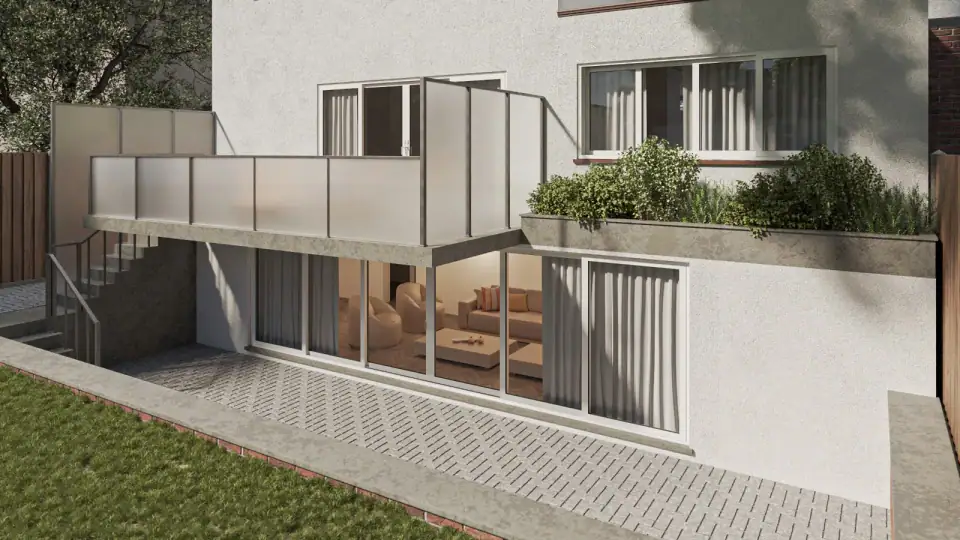 EStructural & civil engineering
Green Code Engineering
Engineering that shapes the design rather than following it, with every package signed off by a chartered engineer. The practice also covers surveys, ground and drainage, party wall matters and the construction stage.
- Structural design, appraisal and strengthening
- Basements, retaining walls and foundations
- Structural inspections and building surveys
- Drainage, flood risk and build-over agreements
- Party wall, temporary works and site inspection
-
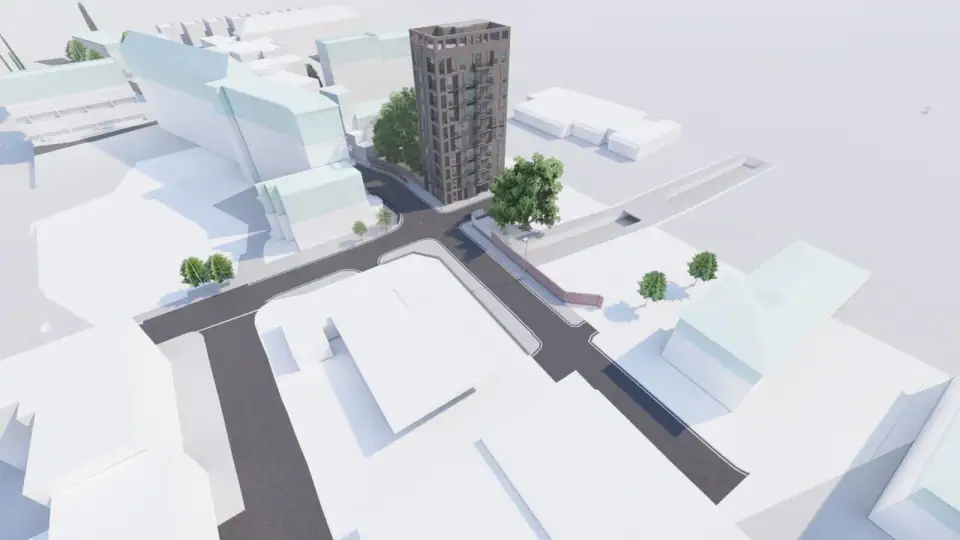 PPlanning & specialist evidence
Green Code Consultants
The planning case and the technical evidence behind it: heritage and townscape, daylight, energy and sustainability, ecology, transport, ground and water, and viability, scoped and prepared alongside the design.
- Feasibility, pre-application and planning strategy
- Heritage, conservation and townscape
- Daylight, energy, overheating and carbon
- Ecology, trees and biodiversity net gain
- Transport, viability, conditions and appeals
-
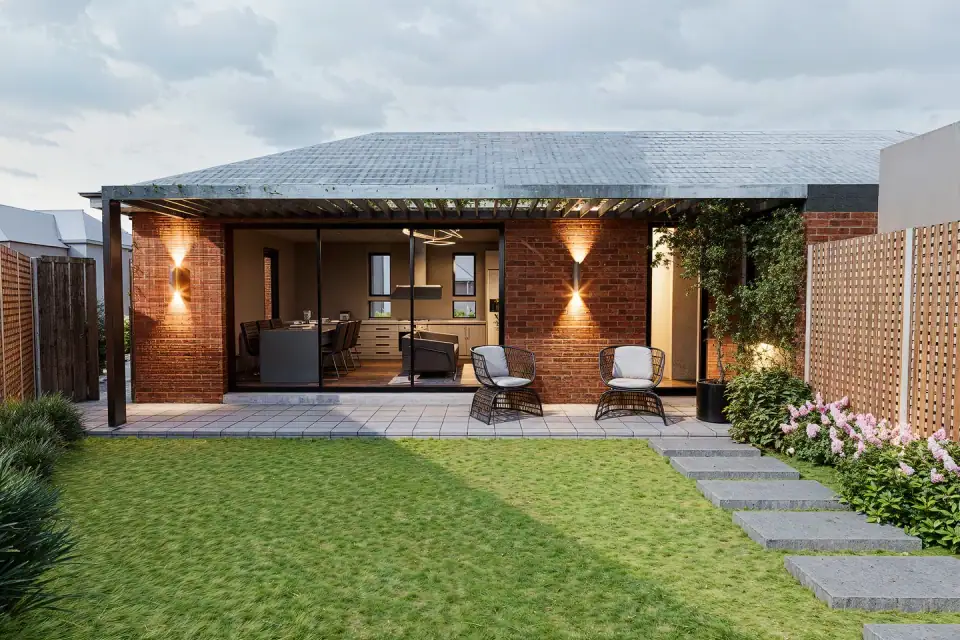 CConstruction
Green Code Developers
The construction arm of the group. The building the team has designed, engineered and taken through planning is built by people who already know it, with the site, the programme and the cost managed within the same group.
- Pricing and buildability review
- Construction and site management
- Programme and cost control
- Trades and supply chain coordination
- Snagging, handover and aftercare
Coordinated at every stage
A ArchitectureE EngineeringP PlanningC Construction
-
01
Before you commit
Planning history, constraints, structural condition, ground and drainage are reviewed together, so a purchase or a brief rests on a complete picture.
AEP -
02
Design
The concept is developed with the engineer at the table and the planning case in mind, so ambition is tested early rather than diluted later.
AEP -
03
Consent
Drawings and every supporting report are scoped at the outset and submitted as one coordinated application, with conditions and, where necessary, appeals handled within the group.
AP -
04
Technical design
Architecture, structure, drainage and specification are resolved as a single set of information, ready for building control and for contractors to price with confidence.
AEC -
05
Construction
Built by the group's own construction arm, or by a contractor you appoint, with party wall matters, temporary works and site inspections managed by people who know the design intimately, protecting the quality agreed at planning.
AEC -
06
After completion
Condition surveys, future phases and further assets benefit from a team that already knows the building and the client.
AEC
Experience across the group
- 1,387engineering projects since 2019Green Code Engineering
- 605planning applications prepared and submittedGreen Code Consultants
- 1,115planning and specialist clients servedGreen Code Consultants
- MICEchartered engineer sign-off on structural workGreen Code Engineering
Green Code Architects was established in 2017. Group figures are published by each practice and cover work since 2019.
The people you will deal with
Directors lead every project personally, from the first visit onwards.
-

Sam De Silva
Chief Operating Officer
-
Daishan De Silva
Managing Director
-

Barry Hayes
Director and Client Relationship Manager
What it means for you
-
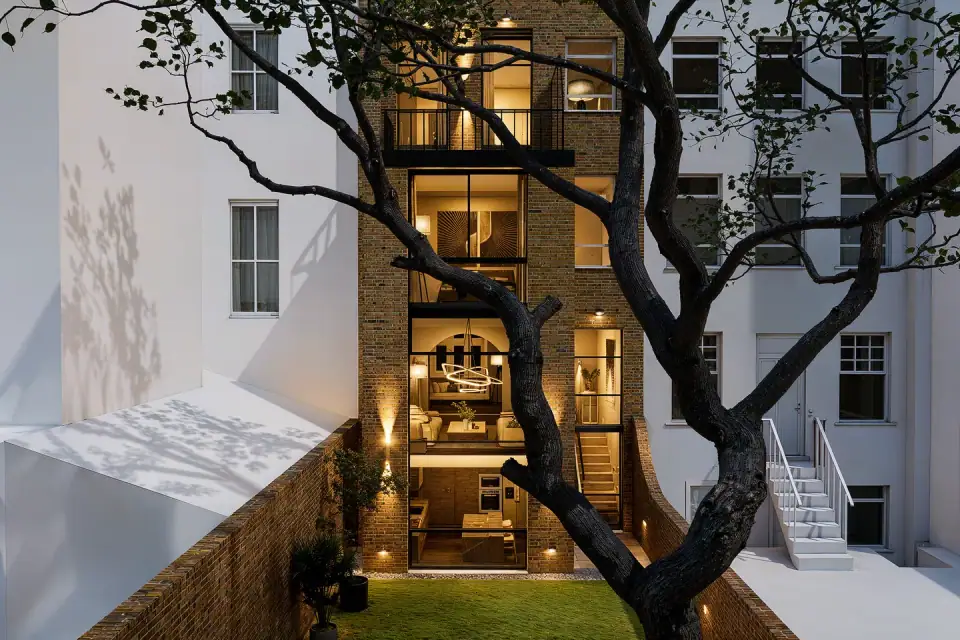 Private clientsOne team, one conversationMost private clients find themselves appointing an architect, then an engineer, then a string of specialists and finally a builder, and coordinating them all. Within our group, design, engineering, the planning case and the build are handled by people who work alongside each other every day. You deal with one design lead from the first conversation to the final inspection.
-
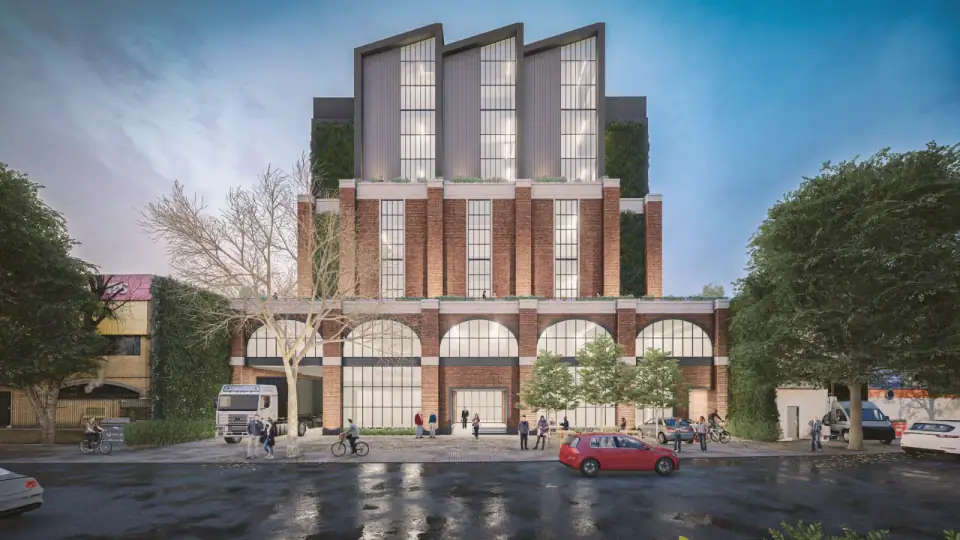 DevelopersA complete development teamFrom appraisal to completion, architecture, structural and civil engineering, the full range of planning evidence and construction sit within one group. Fewer appointments, fewer interfaces and a single programme mean less risk of delay and fewer surprises between planning and site.
-
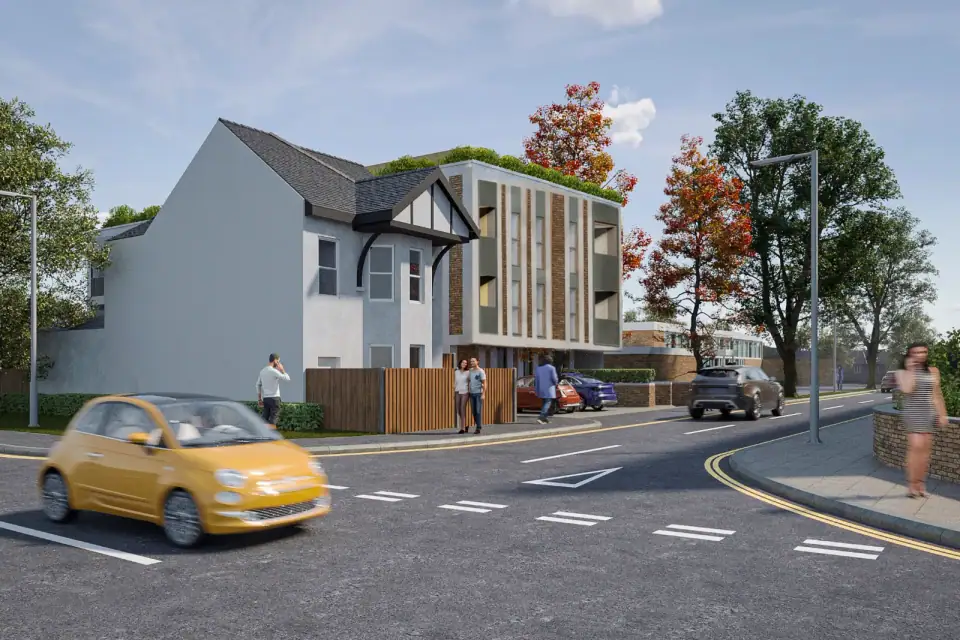 InvestorsEvery discipline an asset needsAcquisition due diligence, structural and condition surveys, planning, design and construction are coordinated by one group. You receive a single, joined-up view of what a building is, what it could become and what it will take to get there.
Our studio
One London studio, one team
London studio
Unit D, 4 Humber Road, London NW2 6DW. Directors and design leads work here, alongside the group's engineers and planners, and client meetings and site visits are led from here.