
Flat conversions and HMOs
Converting houses into self-contained flats or houses in multiple occupation, and commercial buildings into homes. We test the unit mix against planning policy, space standards, licensing and the building's structure together, because each one constrains the others.
- House to flats
- Planning permission required
- Small HMO (3 to 6 people)
- Often permitted, unless an Article 4 direction applies
- Large HMO (7 or more)
- Planning permission required
- Also needed
- Building regulations, often an HMO licence
Who this is for
Investors, landlords and developers converting houses into flats or HMOs, and owners of commercial buildings converting upper floors or whole buildings into homes. The questions are usually the same: how many units the building can support, what the planning risk is, and what the conversion will cost to build well.
How the process runs
- Feasibility. Planning policy on conversions and HMOs, any Article 4 directions, the council's licensing standards, and the building's layout and structure.
- Measured survey. An accurate survey of every floor.
- Layout and unit mix. Options tested against space standards, fire escape, sound separation and amenity, with our view on planning risk for each.
- Planning. Full planning application, prior approval or a lawful development certificate, depending on the route.
- Building regulations. Fire strategy, separating floors and walls, services and specification.
- Licensing and tender. Drawings to support an HMO licence application, and help pricing the work.
What you receive
- Feasibility review covering planning and licensing
- Layout options with unit sizes against space standards
- Planning application drawings and statements
- Building regulations drawings, fire strategy and specification
- Licensing layout drawings where needed
Related projects
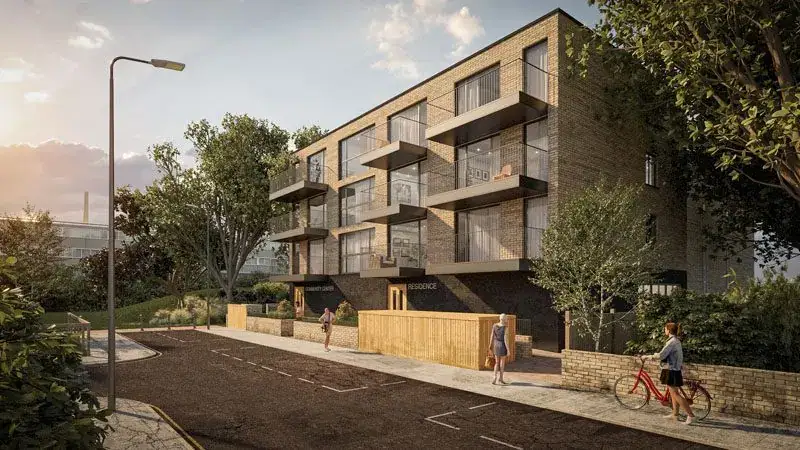
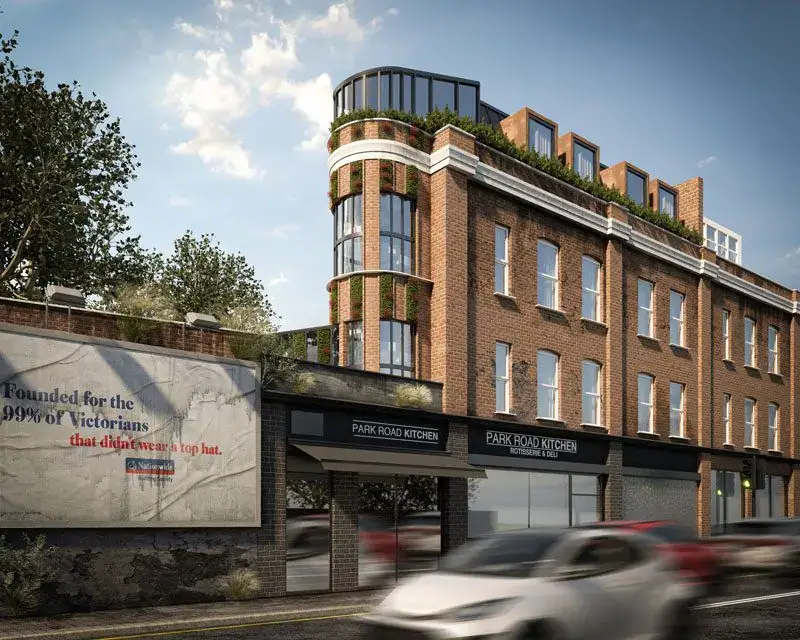
Examples include the conversion of 3 Bedford Road in Clapham into a studio flat, a new flat added above a terrace on Battersea Park Road, and nine new flats added behind a church on Surrey Square in Walworth.
Common questions
Does converting a house into flats need planning permission, and what will the council weigh?
Yes. Subdividing a house into two or more self-contained flats needs planning permission. Councils look at the size and quality of the flats, the loss of family housing, refuse and cycle storage, and parking. Some boroughs protect larger family houses specifically, so we check policy before testing a unit mix.
Does an HMO need planning permission?
Changing a family house into a small HMO for three to six unrelated people is normally permitted development, but many London boroughs have Article 4 directions that remove that right. An HMO for seven or more people always needs planning permission.
Will the HMO need a licence?
An HMO with five or more people forming two or more households needs a mandatory licence from the council. Many boroughs also run additional or selective licensing schemes covering smaller HMOs, with their own room sizes and amenity standards. We design to the licensing standard from the start, rather than adjusting layouts afterwards.
What building regulations apply to a conversion?
A material change of use brings the building under building regulations. The main issues are fire separation and means of escape, sound insulation between flats, ventilation, and energy performance. These shape the layout and the cost, so we resolve them at feasibility.
How large do the flats need to be?
In London, new flats are expected to meet the nationally described space standard: for example, at least 37 square metres for a one-person studio with a shower room and 50 square metres for a one-bedroom, two-person flat. The standard often decides the viable unit mix.