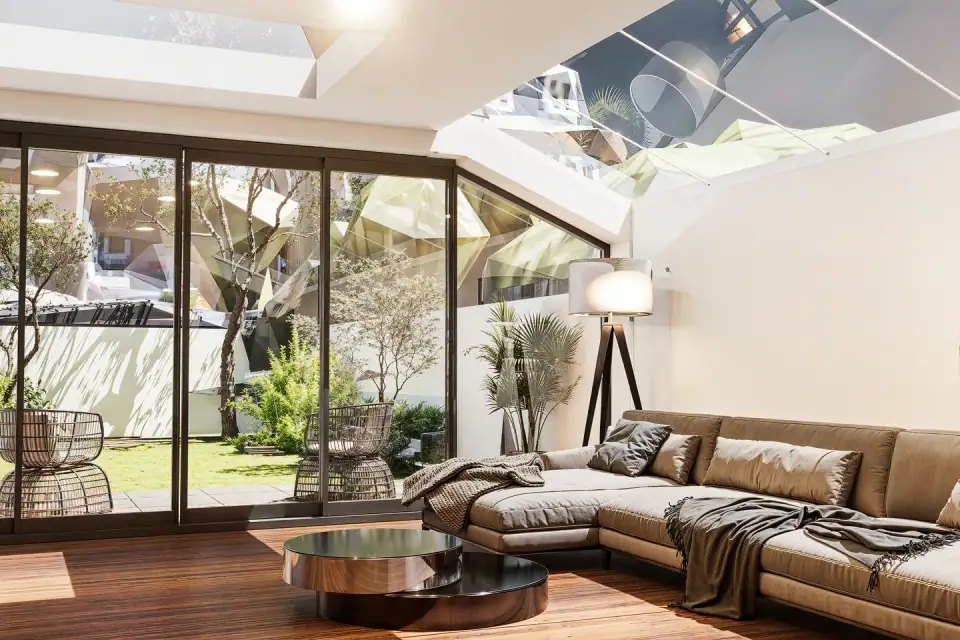
Kitchens, bathrooms, joinery, lighting and finishes, designed by the same team as the architecture, so every room is resolved from the structure to the door handles.
FreeFirst visitA director comes to the house, looks at how you live in it now, and talks through what the interiors could become.
In 3DEvery key roomSee the kitchen, living spaces and bathrooms in three dimensions before anything is ordered or built.
FixedFee for each stageEach stage of the interior design is priced before it starts. No hourly billing.
OneTeam for the houseThe same people design the architecture and the interiors, so structure, services and joinery are resolved together.
Most interiors are fitted into a finished shell. Ours begin at the first sketch, because the position of a beam, the height of a ceiling and the place for a kitchen island are architectural and interior decisions at once.
What we design
Every part of the inside of the house, drawn and specified so it can be priced and built as intended.
01
Layouts
How rooms connect, where furniture sits, and how daylight moves through the plan at different times of day.
02
Kitchens
Layout, islands, storage and appliances, drawn to be priced by a kitchen maker and coordinated with drainage, extraction and power.
03
Bathrooms
Bathrooms, en-suites and cloakrooms, with sanitaryware, tiling, lighting and ventilation specified together.
04
Joinery
Wardrobes, shelving, media walls, window seats and staircases, drawn in detail for a joiner to make.
05
Lighting
Lighting layouts for daily use as well as atmosphere, coordinated with ceilings, joinery and switching.
06
Finishes and furniture
Floors, stone, tiles, paint and ironmongery shown as physical samples, with furniture and fittings scheduled against a budget.
Designed with the extension
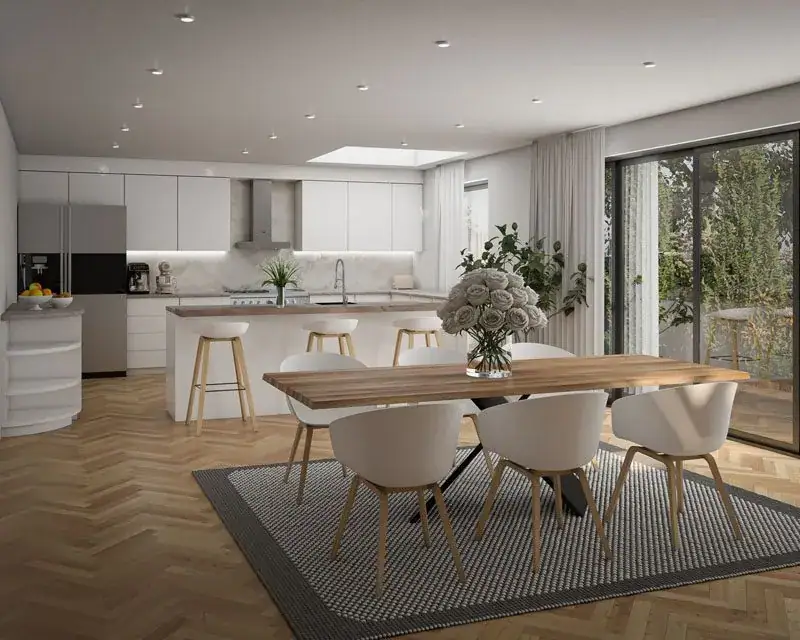
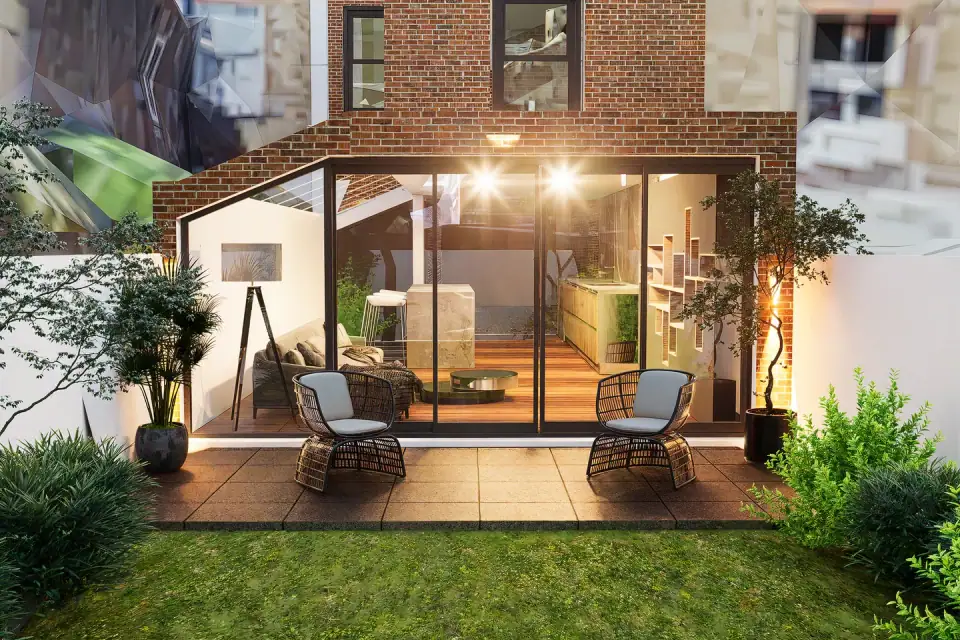
18 Downsway, South Croydon
The kitchen, dining table and garden doors were planned as one room from the start. The island faces the garden, the rooflight sits over the worktop, and the dining table takes the light from the full-width glazing.
We model the kitchen, living spaces and bathrooms in three dimensions with the materials you are considering, so you can compare a stone, a timber or a lighting scheme on screen rather than on site.
Physical samples of every finish follow, so the decision is made in daylight, in your house.
Three ways to work with us
Each stage has a fixed fee, agreed before it starts.
Most clients
With your building project
Interiors designed alongside an extension, basement, loft or new house, starting at concept stage so kitchens, lighting and joinery shape the architecture rather than being fitted in later.
No building work
Interiors only
For a house you have just bought or want to refresh: layouts, kitchens, bathrooms, joinery, lighting and finishes, without structural work.
Developers
New homes and show units
Specifications, kitchens, bathrooms and finishes for new apartments and houses, pitched to the market and the budget, with show-home styling.
How the process runs
Interior design is best started at concept stage, while kitchens, lighting and joinery can still shape the walls, windows and services.
01
Brief
How you live, what you own and want to keep, your taste and your budget.
02
Concept
Layouts, a material palette and reference images, for you to react to.
03
Developed design
3D views, kitchen and bathroom designs, joinery and lighting layouts.
04
Specification
Finishes and furniture schedules with suppliers and costs, ready for pricing.
05
Delivery
Site visits during installation, coordination with trades, and styling at handover.
Common questions
When should the interior design start?
During concept design. Kitchen layout, lighting and built-in joinery affect window positions, structure and services, so they are far cheaper to settle before the building regulations drawings are finished than to retrofit later.
Why have the same practice design the architecture and the interiors?
Because the decisions overlap. Ceiling heights, the position of a beam, a joinery recess or a lighting track are architectural and interior decisions at once. Designing them together avoids the compromises that appear when interiors are fitted into a finished shell.
What does an FF&E schedule cover, and how does it help with budget?
Fixtures, furniture and equipment: the loose and fitted items that finish a space, such as furniture, lighting, sanitaryware and soft furnishings. The schedule lists each item with its supplier, finish and cost, so decisions are made against a budget rather than item by item.
Can you work on interiors only, without building work?
Yes, though most of our interior work is part of an extension, renovation or new build we are designing.
Free first visit
Let's look at the rooms together
A director will visit, see how you use the house today and talk through what the interiors could become, what it might involve and how we would phase it. There is no charge and no obligation.