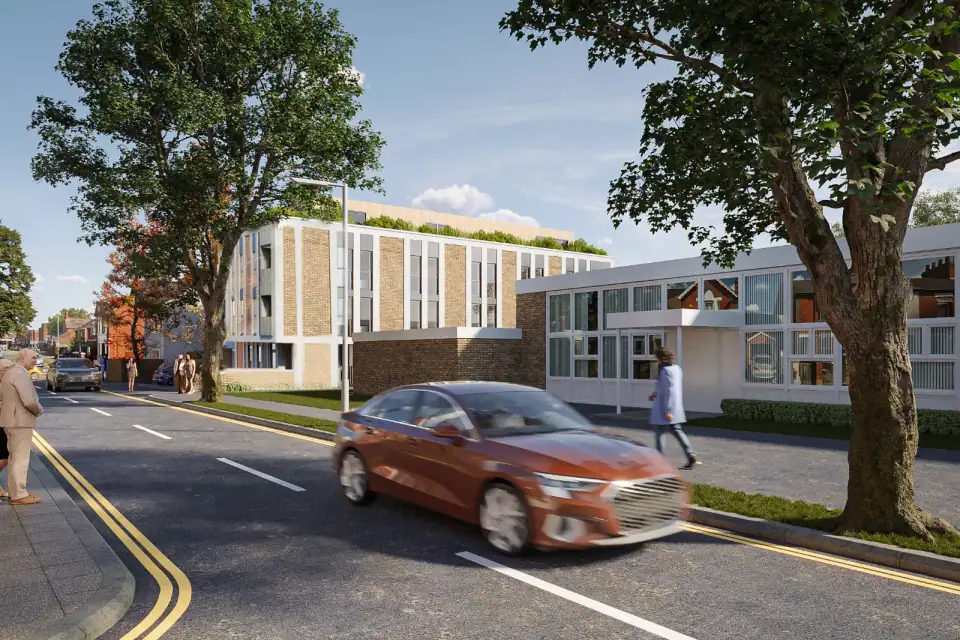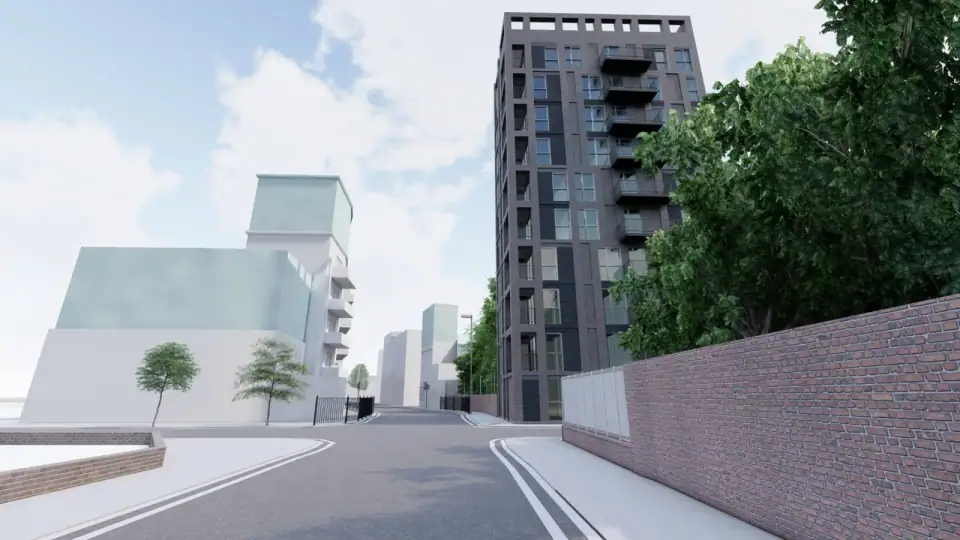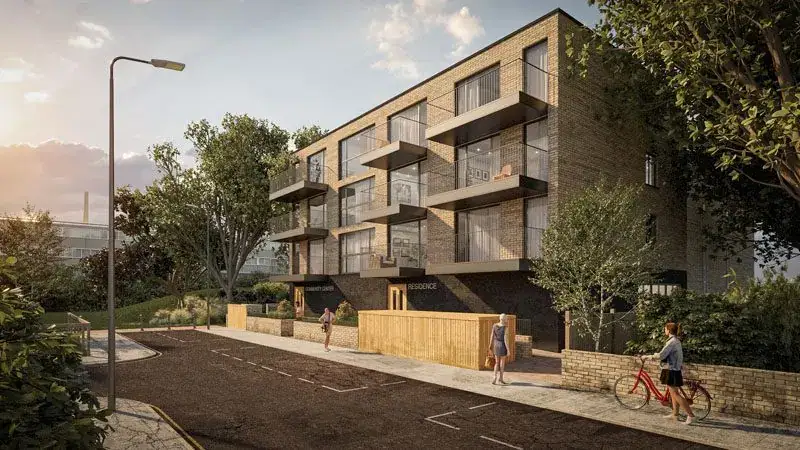

New build homes
One-off houses and small groups of new homes on infill, garden and replacement sites. On a constrained London plot the design is shaped as much by neighbours, daylight and character as by the brief, so we establish what the site can carry before designing in detail.
- Typical sites
- Infill plots, garages, back gardens, replacement dwellings
- Planning
- Full planning permission required
- London standards
- Space standards, accessibility, amenity space
- Check early
- CIL, biodiversity net gain, access
Who this is for
Private clients building a house for themselves or replacing a dated one, and developers delivering one to nine homes on tight urban sites, where design quality, planning risk and buildability all bear on value.
How the process runs
- Site appraisal. Planning policy, site history, access, neighbours, trees, flood risk and what similar sites nearby have achieved.
- Capacity study. Options showing how many homes, of what size, the site could reasonably take, and where the planning risk lies.
- Pre-application advice. On most new-build sites we recommend testing the scheme with the council before a full application.
- Planning application. Drawings, design and access statement, and coordinated reports such as daylight, ecology, transport and energy where needed.
- Technical design. Building regulations drawings and specification, including energy performance and accessibility.
- Tender and construction. Help appointing a contractor, and design oversight through the build.
What you receive
- Site appraisal and capacity study
- Concept design with 3D views
- Planning application and supporting statements
- Building regulations drawings and specification
- Coordination of structural, energy and other consultants
Typical constraints on London sites
- Overlooking and daylight. Separation distances and daylight to existing homes often shape the building more than anything else.
- Access and refuse. Fire service and bin collection access can rule out backland sites.
- Character. In conservation areas, a new house must respond to its context. That rarely means imitation; it does mean careful scale, materials and rhythm.
- Infrastructure. Drainage capacity and connections need early checks with the water company.
Common questions
Can a new house be built on this site?
Sometimes. Councils look at access, the character of the area, the effect on neighbours' privacy and light, and the garden space left for existing and new homes. Many London boroughs have specific policies on backland and garden development. We review these before you commit to a full design.
Can you assess a site before we buy?
Yes. We give a view on what could be built and the main planning risks, so you can make an informed offer. With Green Code Consultants we can add a planning appraisal and viability review.
What standards does a new home in London have to meet?
The London Plan expects new homes to meet the nationally described space standard, provide private outdoor space, and be accessible and adaptable under building regulations Part M. Energy, overheating and water efficiency requirements also apply.
Will we have to pay the Community Infrastructure Levy?
New homes are normally liable for CIL, but self-builders can apply for an exemption. The claim must be made and accepted before work starts, so it needs to be planned in from the beginning.
Does biodiversity net gain apply to a single new house?
Biodiversity net gain applies to most new-build planning applications, but there are exemptions, including some self-build and custom-build homes. We check which applies at the outset, because it affects what you submit.