For developers · Residential, mixed-use & industrial
More from every site. Fewer planning surprises.
Architecture, structural engineering, planning and construction in one group. We find the scheme a site can really support, take it through consent, and hand you a design that gets built as drawn.
FreeInitial site appraisalA director's first view of what the site can hold and what stands in the way, at no cost.
48 hoursTo a first viewSend an address or title number and hear back within 48 hours.
Risk-shareFees tied to consentOn suitable schemes, part of the fee is reduced or deferred until planning is granted.
FixedFee for each stageAgreed up front, stage by stage, so fees sit cleanly in your appraisal.
Planning record
9 yearsof planning, 2017 to 2026
476planning applications submitted
90%of sites ultimately approved
54local planning authorities
Applications by the group's design practices, Oct 2017 to Oct 2026, from council planning registers. 243 of the 270 sites taken to a decision were approved, including on resubmission or appeal.
What we find in a site
The value in a development is decided by what you see in a site before anyone else does. These are schemes we have drawn from unpromising starting points.
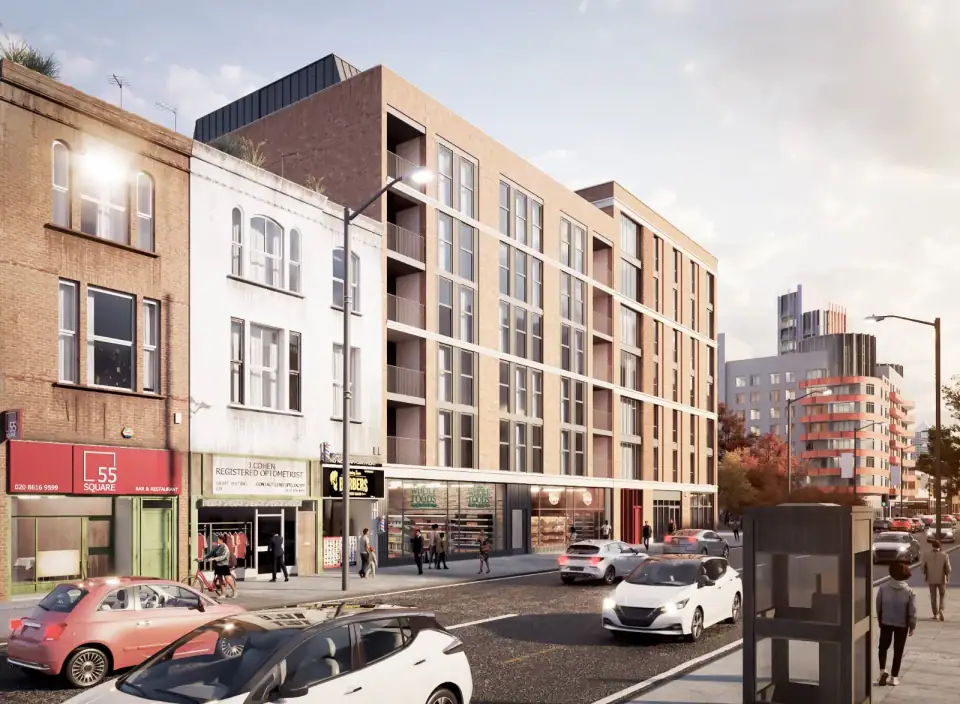
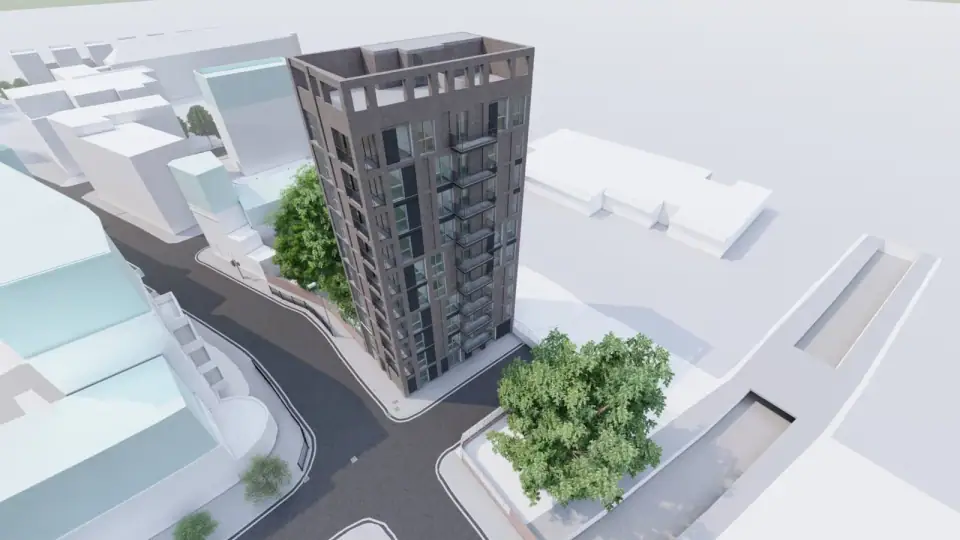
Canning Town, Newham
116-122 Barking Road
Storeys
2→7
Homes
25
Commercial
2 units + basement
Studios to three-bedroom flats, every one meeting the National Space Standards with its own outdoor space. Angled oriel windows and projecting sills turn views away from neighbours, so the scheme reaches its density without the overlooking that so often costs a consent.
Schemes shown range from proposals to projects under way. Figures are taken from each scheme's design.
Where development value is lost, and how we protect it
01Capacity overestimated at purchase
Capacity is tested against policy, neighbours' daylight and local precedent before you bid, so the land price rests on a scheme that can be consented.
02Refusal, or a planning process that drags
Pre-application strategy and every supporting report are scoped at the start and submitted as one application. Conditions and appeals stay in the group.
03Redesign after consent
Structure, drainage and fire strategy are designed in from concept by our sister engineering practice, so the consented scheme is the buildable one.
04Delay at the building safety gateways
For higher-risk residential buildings, design information is prepared with the Building Safety Regulator's Gateway 2 in mind from the outset.
05Consultant fees running ahead of the appraisal
Fixed fees for each stage, and on suitable schemes a risk-share arrangement that ties part of the fee to planning success.
Fees
Fees that work with your appraisal
Professional fees are a line in your appraisal, and they should behave like one: known in advance, and weighted towards success.
Fixed fee per stage
Each stage, from appraisal to technical design, is priced before it starts. No hourly billing, and no surprises between stages.
Risk-share
On suitable schemes, part of our planning-stage fee is reduced or deferred until permission is granted, so more of the planning risk sits with us.
Free site appraisal
Before you bid, find out what the site can become
A first view within 48 hours, from a director, at no cost.
1
Send the site
An address, a title number or a red line, and anything you already know: the asking price, your target mix, the exit.
2
We test it
A director reviews planning history, policy, context and the constraints that matter, with engineering and planning colleagues where needed.
3
You get a first view
Indicative capacity, the likely planning route, the main risks and what we would do next. Free, and without obligation.
One programme and one design lead, with engineering and planning evidence drawn in at the stage each is needed. Several of our developer clients have returned to us for site after site.
01
Before you commit
Planning history, constraints, structural condition, ground and drainage are reviewed together, so a purchase or a brief rests on a complete picture.
02
Design
The concept is developed with the engineer at the table and the planning case in mind, so ambition is tested early rather than diluted later.
03
Consent
Drawings and every supporting report are scoped at the outset and submitted as one coordinated application, with conditions and, where necessary, appeals handled within the group.
04
Technical design
Architecture, structure, drainage and specification are resolved as a single set of information, ready for building control and for contractors to price with confidence.
05
Construction
Built by the group's own construction arm, or by a contractor you appoint, with party wall matters, temporary works and site inspections managed by people who know the design intimately, protecting the quality agreed at planning.
06
After completion
Condition surveys, future phases and further assets benefit from a team that already knows the building and the client.
A complete development team
From appraisal to completion, architecture, structural and civil engineering, the full range of planning evidence and construction sit within one group. Fewer appointments, fewer interfaces and a single programme mean less risk of delay and fewer surprises between planning and site.
Green Code Architects
Architecture & interiors
The design of the building and its interiors, from first brief and concept through planning, technical design and the construction stage. The design lead is your single point of contact across the group.
Engineering that shapes the design rather than following it, with every package signed off by a chartered engineer. The practice also covers surveys, ground and drainage, party wall matters and the construction stage.
The planning case and the technical evidence behind it: heritage and townscape, daylight, energy and sustainability, ecology, transport, ground and water, and viability, scoped and prepared alongside the design.
Green Code Developers
Construction
The construction arm of the group. The building the team has designed, engineered and taken through planning is built by people who already know it, with the site, the programme and the cost managed within the same group.