
House extensions
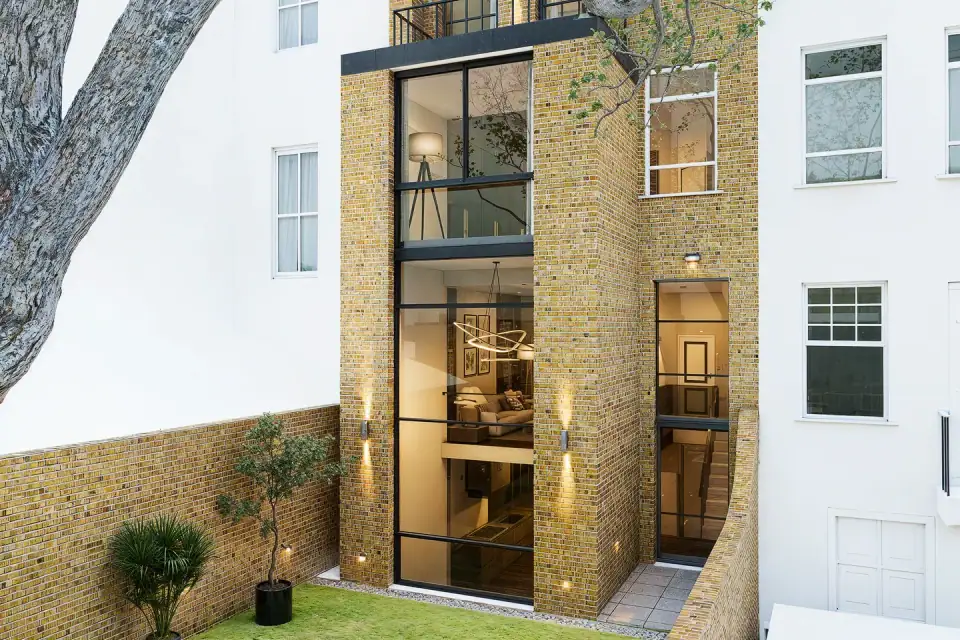
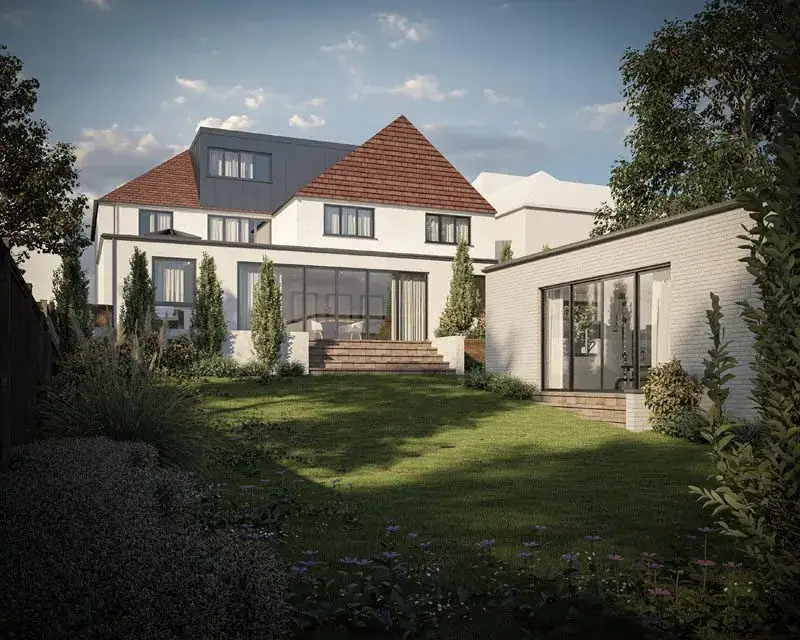
Rear, side, wrap-around and double-storey extensions to London houses. A good extension is judged by how well it reorganises the house, not by the floor area it adds, so we design the plan, the light and the connection to the garden together.
- Typical projects
- Rear, side, wrap-around, double-storey
- Planning route
- Permitted development or householder application
- Council decision
- 8 weeks target for householder applications
- Also needed
- Building regulations, often party wall notices
Who this is for
Owners of substantial London houses who would rather improve the house than move: a kitchen and family room that opens properly to the garden, a ground floor that connects rather than divides, or a room for an older relative or guests. We also design extensions for developers and investors improving a house before sale, where the work has to add value without compromising the original building.
What kind of extension suits the house
- Single-storey rear extension. Opens the back of the house to the garden. The real question is less how deep it can go than how the new room meets the old plan, and where the light falls.
- Side return extension. On Victorian and Edwardian terraces, infilling the passage beside the back addition widens a narrow kitchen. The roof form and glazing decide whether the room feels bright or deep.
- Wrap-around extension. Side and rear combined in an L shape, giving the largest ground-floor gain. It needs careful massing to remain subordinate to the house.
- Double-storey extension. Adds rooms above new ground-floor space. It is assessed more strictly for its effect on neighbours' light and outlook.
We test the options against the house, the plot, the street and the council's policies before you commit to one.
How the process runs
- Visit and feasibility. We see the house, check its planning history, conservation status and any Article 4 directions, and discuss budget, priorities and how you live.
- Measured survey. An accurate survey of the existing house, so every later drawing rests on real dimensions.
- Design options. Plans and 3D views of two or three approaches, with our view on planning risk for each.
- Planning. A householder application, or a lawful development certificate where the extension falls within permitted development. We deal with the case officer until a decision.
- Building regulations drawings. Detailed drawings and specification, coordinated with the structural engineer, for building control and for builders to price.
- Tender and construction. Help choosing a contractor, and site visits during the build if you'd like us involved.
What you receive
- Measured survey drawings of the existing house
- Design options with 3D views
- Planning drawings, design and access statement where needed, and the submitted application
- Building regulations drawings and specification
- A coordinated structural package from the engineer
- Advice on party wall notices and any Thames Water build-over agreement
Things to check early
- Public sewers. Building over or within 3 metres of a public sewer needs the water company's agreement.
- Trees. Trees in conservation areas or under a Tree Preservation Order are protected, and roots affect foundation design.
- Neighbours' light. Councils commonly test extensions against the 45-degree rule for neighbouring windows.
- Flats. Flats and maisonettes have no permitted development rights, so any extension needs full planning permission and usually freeholder consent.
Common questions
Does the extension need planning permission, or can it go ahead as permitted development?
Many houses can add a single-storey rear extension under permitted development: up to 3 metres deep for a semi-detached or terraced house and 4 metres for a detached house, or up to 6 and 8 metres through the prior approval process. Those rights don't apply to flats and maisonettes, and they can be limited in conservation areas or removed by an Article 4 direction. A wrap-around extension goes beyond permitted development and normally needs a householder application. We would rather recommend a full application than compress a good design into permitted development limits.
How do you approach an extension in a conservation area?
We read the conservation area appraisal, look at what the council has accepted on the street, and test the scheme against the heritage officer's likely concerns before drawing in detail: scale relative to the original house, materials, and visibility from public views. On sensitive sites, pre-application advice is often worth the extra time.
How long does planning take, and how does it affect the programme?
Councils aim to decide householder applications within 8 weeks of validating them. Allow a little longer in practice, plus the time to prepare drawings beforehand. We usually advise developing the technical design while the application is being considered, so the tender is ready soon after a decision.
Can we stay in the house during the build?
It depends on how much of the ground floor is affected and whether the kitchen moves. Where the main living spaces are rebuilt, living elsewhere for at least part of the works is often simpler for everyone. We plan the construction sequence with this in mind and discuss it with contractors at tender.
Will we need a party wall agreement?
If you're building on or near a shared wall or boundary, or digging foundations close to a neighbour's, the Party Wall etc. Act 1996 requires you to serve notice before work starts. We tell you at design stage whether it applies, and we suggest speaking to neighbours before notices arrive.
How do you choose the contractor and keep cost under control?
We tender a complete set of building regulations drawings and specification to builders suited to the scale and quality of the work, so quotes can be compared like for like. A thorough package leaves fewer provisional sums, which is where costs usually drift. We can stay involved during construction to protect the detail.