

For investors · Private portal · By invitation
Opportunities sourced, tested and ready to decide on.
Tell us what you are looking for. Our architects, engineers and planners find sites and buildings that fit, run the feasibility, and bring you only the ones worth pursuing, to buy outright or invest alongside others.
- Your briefSet once, searched for youBudget, areas, building types, strategy, target returns and appetite for risk.
- TestedBefore you see itEvery opportunity is checked by our architects, engineers and planners first.
- Your choiceBuy directly or co-investTake an opportunity outright, or invest alongside others in a project the group runs.
- 48 hoursOn a building you've foundSend us a property you are considering and get a free first view within 48 hours.
Planning record
- 9 yearsof planning, 2017 to 2026
- 476planning applications submitted
- 90%of sites ultimately approved
- 54local planning authorities
Applications by the group's design practices, Oct 2017 to Oct 2026, from council planning registers. 243 of the 270 sites taken to a decision were approved, including on resubmission or appeal.
How the portal works
From your brief to a decision, in one place
- 1
Tell us what you want
Set a brief in the portal: route, budget, locations, types of project, strategy, returns and risk. Change it whenever your aims change.
- 2
We source and test
We look for sites and buildings that fit, including off-market opportunities. Each is tested: what could be built, whether consent is likely, and what it would cost.
- 3
You review the numbers
Only the ones that stand up reach you, each with a feasibility summary: guide price, proposed scheme, GDV, costs, profit on cost and the risks we see.
- 4
You decide
Register interest to buy directly or co-invest, or decline with a reason so the next search is sharper. The address and documents are released once you accept the confidentiality agreement.
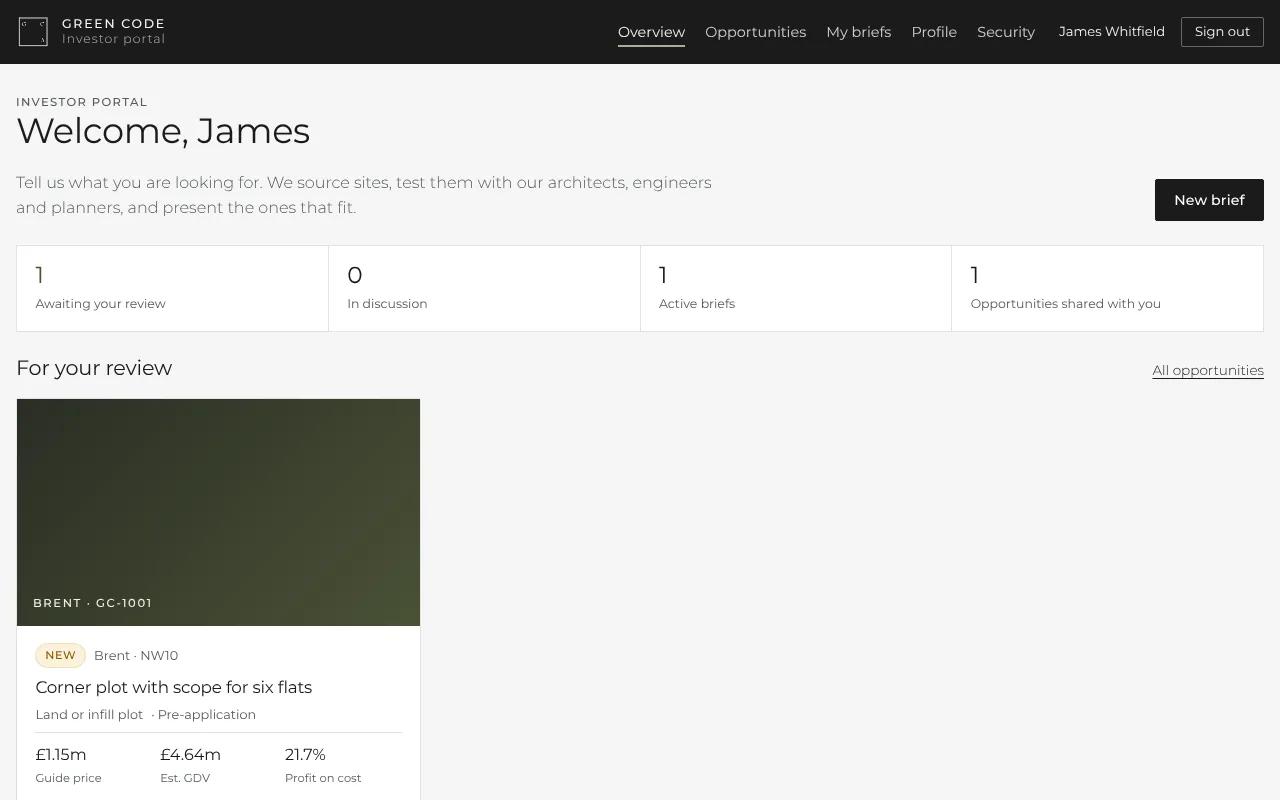
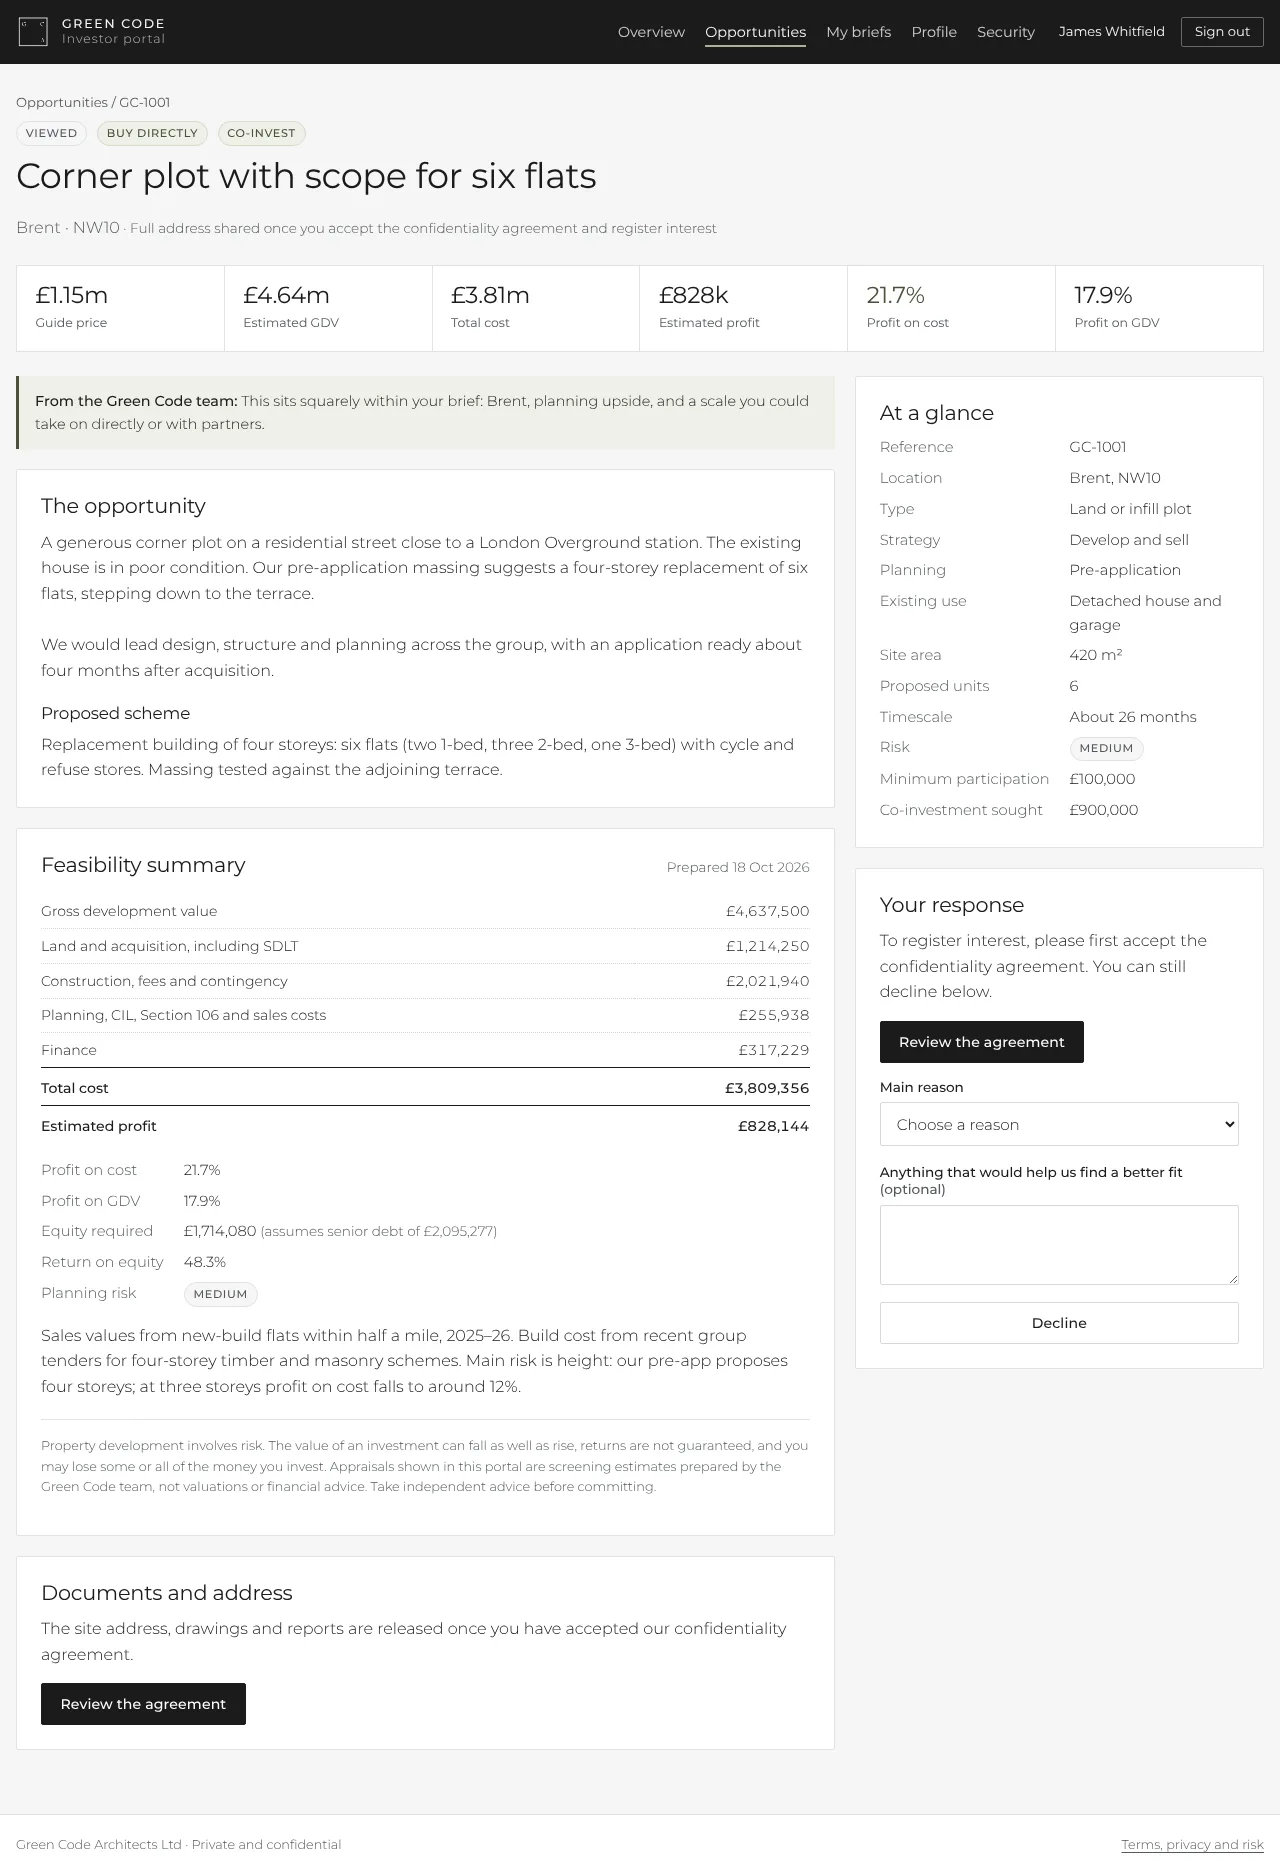
Every opportunity comes with
The numbers, and the judgement behind them
Not a sales particular. A feasibility prepared by the people who would design, engineer and take the scheme through planning.
- Guide price and the proposed scheme
- Gross development value
- Build cost, fees, finance and stamp duty
- Profit on cost and residual land value
- Planning route and the risks we see
- Drawings and reports, watermarked to you
Where we find the value
The opportunities we look for are the ones a designer sees and others miss. Some of the routes our schemes have taken:
-
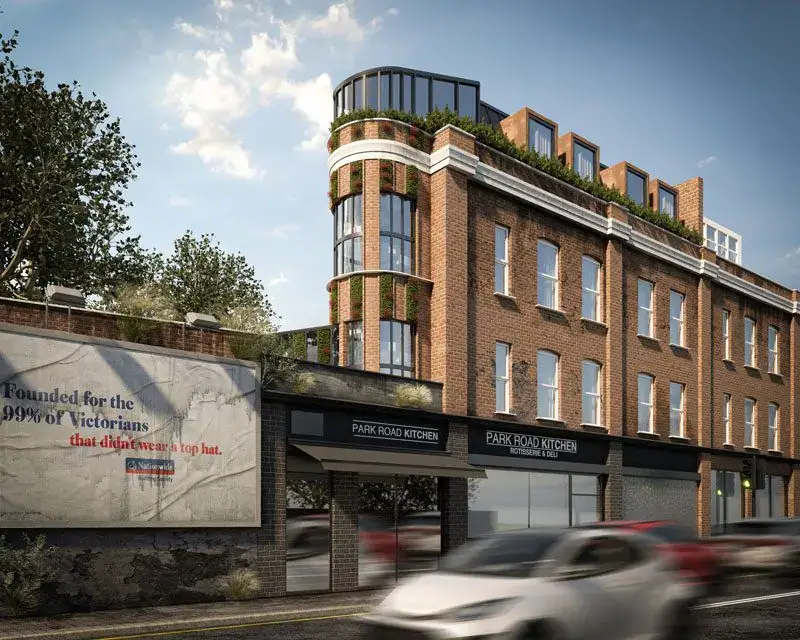 Battersea Park Road
Building upwards
A new zinc-clad flat added on the roof of an occupied terrace, set back from the edges and reached by its own stair.
-
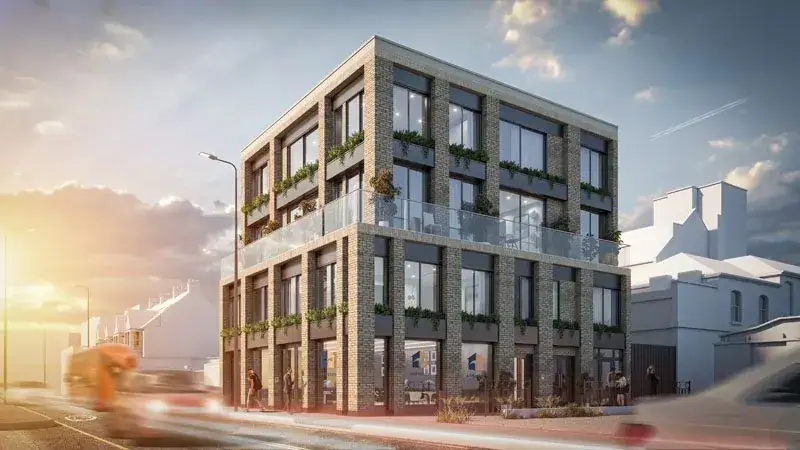 Gilbert Street, Hounslow
Shared living
A dated two-storey building replaced by corner offices with 13 en-suite HMO rooms above.
-
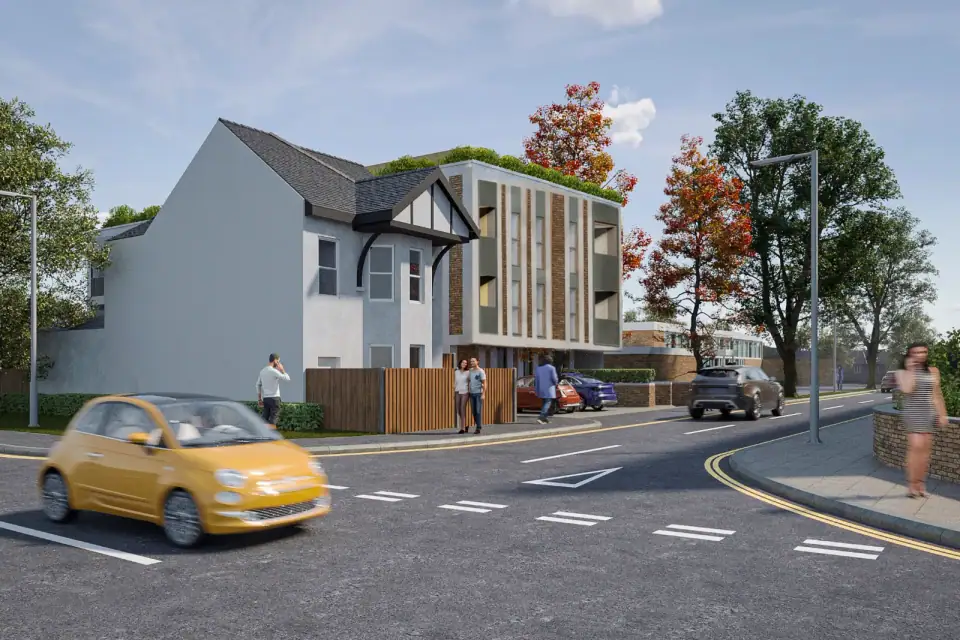 Westfield Way, Bletchley
Keep the tenant, add homes
A health clinic rehoused in new ground-floor premises, with 15 flats above.
-
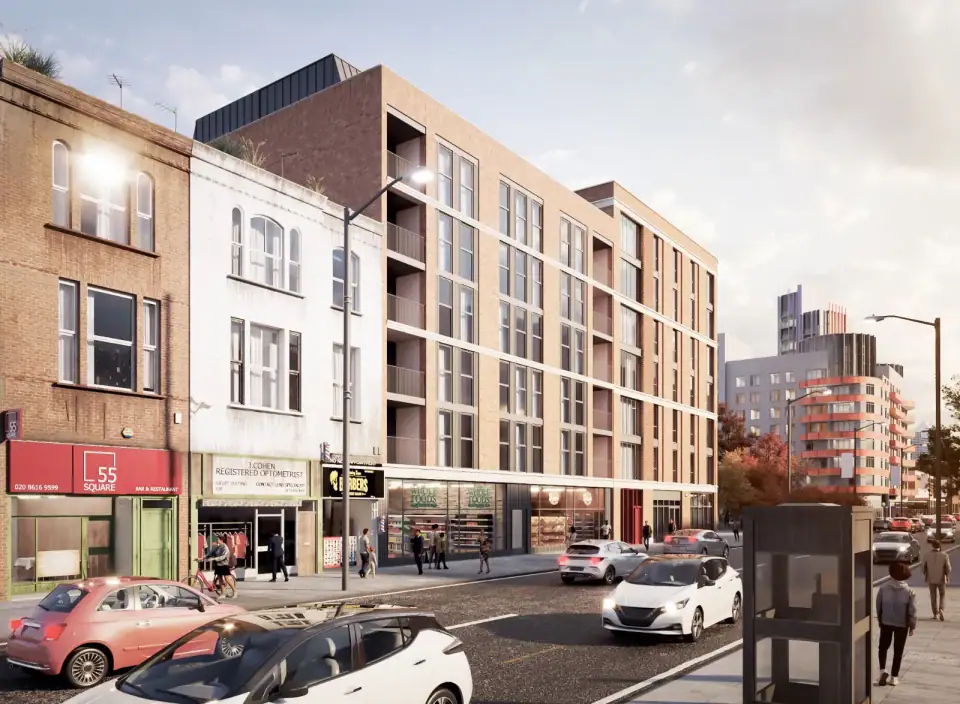 Barking Road, Canning Town
Mixed-use redevelopment
A two-storey building replaced by seven storeys: 25 homes over two commercial units and a basement.
Two routes
Own it outright, or invest alongside others
You choose the route for each opportunity, and can change your preferences in your brief at any time.
Buy directly
You acquire the site or building yourself. We design the scheme, secure consent and, if you wish, take it through to completion, with engineering and planning in the same group.
Co-invest
You take part in a project the group runs, alongside other investors, committing the amount you choose. Available only to investors who meet the relevant classification.
Private by design
Built like a private office, not a property website
What you look at, and what you are interested in, stays between you and us.
By invitation only
Access is granted by a director after an introduction. There is no public sign-up.
Two-step sign-in
A passkey or authenticator app on every sign-in, approved with a code a director gives you by phone.
Confidential by default
Addresses and documents are released only after you accept the confidentiality agreement.
Watermarked documents
Every drawing and report you open carries your name, and every view is recorded.
Every discipline an asset needs
Acquisition due diligence, structural and condition surveys, planning, design and construction are coordinated by one group. You receive a single, joined-up view of what a building is, what it could become and what it will take to get there.
-
Green Code Architects
Architecture & interiors
The design of the building and its interiors, from first brief and concept through planning, technical design and the construction stage. The design lead is your single point of contact across the group.
-
Green Code Engineering
Structural & civil engineering
Engineering that shapes the design rather than following it, with every package signed off by a chartered engineer. The practice also covers surveys, ground and drainage, party wall matters and the construction stage.
-
Green Code Consultants
Planning & specialist evidence
The planning case and the technical evidence behind it: heritage and townscape, daylight, energy and sustainability, ecology, transport, ground and water, and viability, scoped and prepared alongside the design.
-
Green Code Developers
Construction
The construction arm of the group. The building the team has designed, engineered and taken through planning is built by people who already know it, with the site, the programme and the cost managed within the same group.