
Architects in Hillingdon
We design extensions, lofts and new homes in Ruislip, Ickenham, Northwood, Uxbridge and Hayes, where larger plots give more room to design.
Hillingdon's semi-detached and detached houses on generous plots suit wrap-around and two-storey extensions, larger lofts and replacement homes. Its conservation areas and Areas of Special Local Character need a more careful approach to roofs and frontages.
Hillingdon's householder rules sit in policy DMHD 1 of its Local Plan Part 2, and its conversion rules are among the strictest in outer London.
Planning context in Hillingdon
- Householder extensions are assessed against Local Plan Part 2 policy DMHD 1, Alterations and Extensions to Residential Dwellings (adopted January 2020). Source
- Converting a house into flats needs an original internal floor area of at least 120 sq m, one unit per floor, and no more than 10% of a street converted (policy DMH 4). Source
- A borough-wide Article 4 direction has required planning permission for small HMOs since 11 December 2025. Source
- Additional HMO licensing for smaller HMOs started in August 2026, with a fee of £1,401 for a five-year licence. Source
- Hillingdon has 31 conservation areas. Source
Checked October 2026. Policy changes frequently; we confirm the position for your address at the outset of every project.
Our projects in Hillingdon
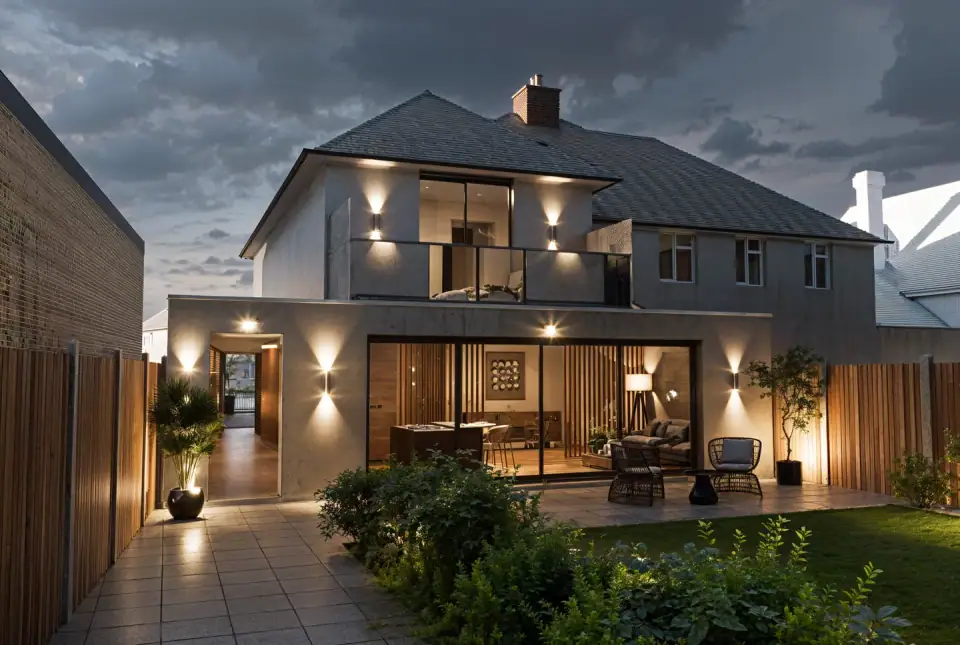
55 Long Drive
Ruislip, Hillingdon · Private homes