
Loft conversions
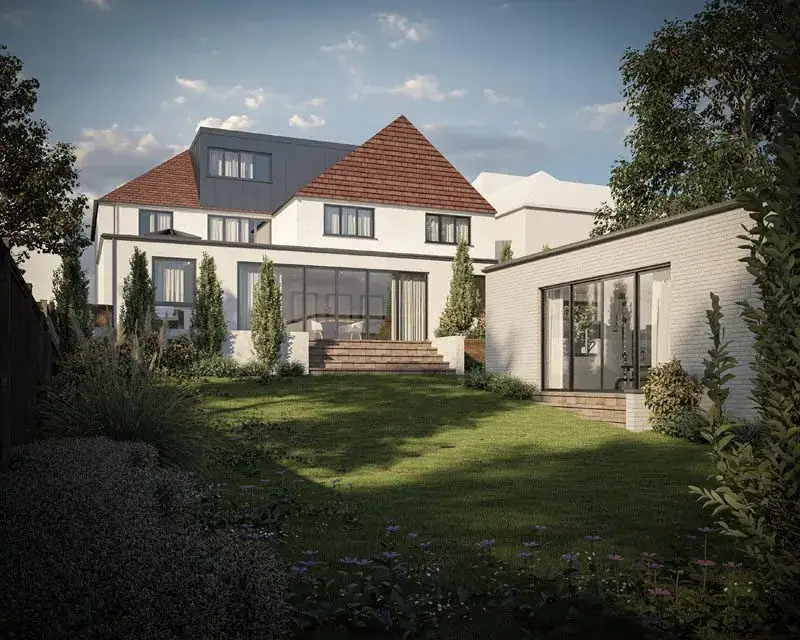
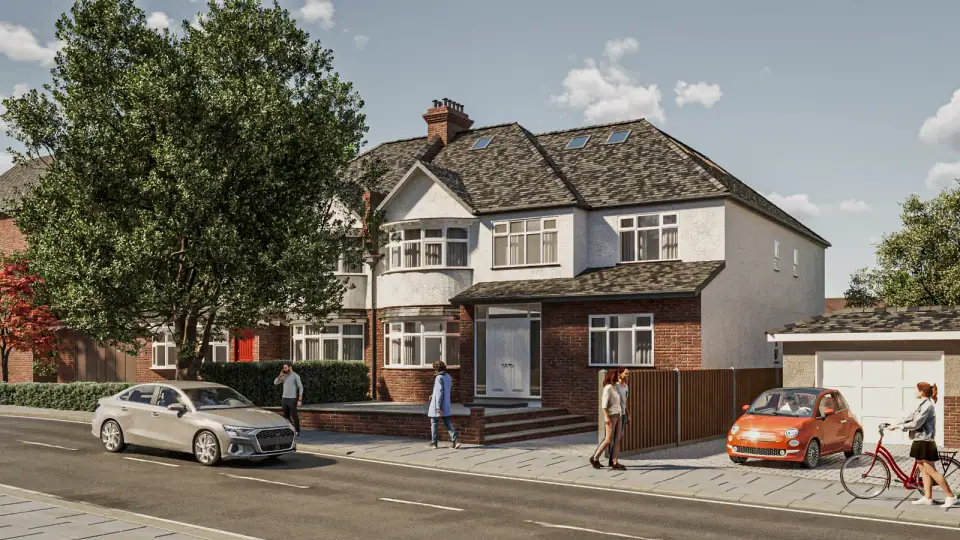
Mansard, dormer and hip-to-gable loft conversions for London houses. The roof is the most visible part of many terraces, so we design the new storey to belong to the house and the street, and resolve the stair before anything else.
- Common types
- Mansard, rear dormer, L-shaped, hip-to-gable
- Permitted development
- Up to 40 m³ (terraced) or 50 m³ (semi/detached)
- Not available on
- Flats, and houses in conservation areas
- Always needed
- Building regulations approval
Who this is for
Owners of London houses who need another bedroom suite, a study or a guest floor, and have an under-used roof. For many houses the loft is the most economical place to add a habitable room, because the structure and roof already exist. The judgement is in the form: a conversion that reads as part of the house, not an addition to it.
Which type of conversion
- Mansard. The rear, and sometimes front, slope is rebuilt at a steep angle, almost vertical. It gives the most space and suits many London streets, but normally needs planning permission.
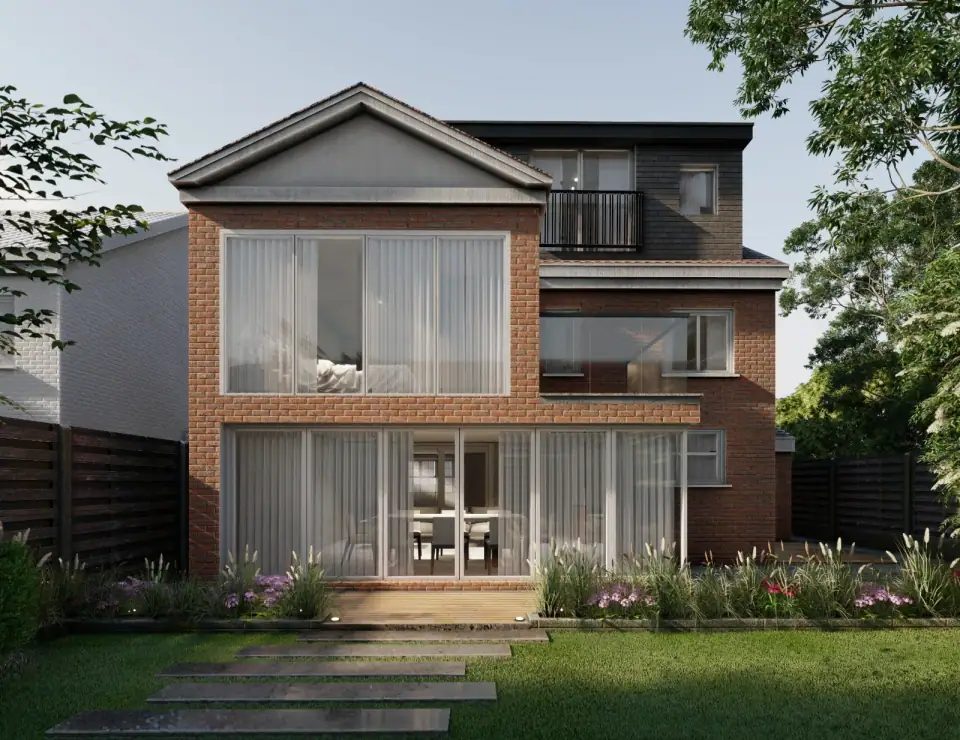
- Rear dormer. A dormer off the rear roof slope, giving full head height across most of the room. Proportion and materials make the difference between a dormer that looks considered and one that looks added.
- L-shaped dormer. On Victorian terraces with a back addition, dormers on both the main roof and the outrigger create two rooms, often a bedroom and en-suite.
- Hip-to-gable. On semi-detached and end-of-terrace houses, the sloping side roof is built up into a vertical gable to make room for the stair.
- Rooflights only. Where there's enough height already, a conversion with rooflights and no change to the roof shape.
How the process runs
- Feasibility visit. We measure the loft height, check the roof structure and stair position, and look at planning history, conservation status and Article 4 directions.
- Measured survey. Accurate drawings of the existing house, including the roof.
- Design. The stair, the rooms and the roof form, with 3D views of how it looks from the garden and the street.
- Planning route. A lawful development certificate where the design is permitted development, or a householder application where it isn't.
- Building regulations. Structure, fire escape, insulation and ventilation, coordinated with the structural engineer's beam and floor design.
- Party wall and tender. In terraces and semis, steels often bear on the party wall, so neighbours need notice. We then help you price the work with suitable contractors.
What you receive
- Measured survey of the existing house and roof
- Proposed plans, sections, elevations and 3D views
- Lawful development certificate or planning application
- Building regulations drawings and specification
- Coordinated structural calculations
- Guidance on party wall notices
Permitted development limits to know
Where permitted development applies, the design must stay within the rules: no extension beyond the front roof slope facing the road, materials similar to the existing house, side-facing windows obscure-glazed and fixed below 1.7 metres, and dormers normally set back at least 20 centimetres from the eaves. Volume added by any earlier roof extension counts towards the allowance. We usually recommend a lawful development certificate, which buyers' solicitors will ask about when you sell.
Common questions
Will the loft conversion need planning permission?
Many houses can add a rear dormer or hip-to-gable extension under permitted development, within a volume allowance of 40 cubic metres for terraced houses and 50 cubic metres for semi-detached and detached houses. Planning permission is needed if you're in a conservation area, if the property is a flat or maisonette, if an Article 4 direction applies, or if the design goes beyond the permitted development limits, which most mansards do.
Will the council accept a mansard on our street?
It depends largely on the roofline. Councils tend to be more receptive where mansards already form an established pattern, and more cautious where the roofline is unbroken or visible from public views. We look at what has been approved nearby and the conservation area guidance before recommending a form.
Is there enough height to convert?
The usual first test is the height from the top of the ceiling joists to the underside of the ridge. Around 2.2 metres or more is a good sign. Below that, a conversion may still be possible by lowering ceilings below or by a mansard, at greater cost. We measure this on the first visit.
Where will the new staircase go, and what does it do to the floor below?
Usually above the existing stairs, so the new flight continues the line of the old one. Building regulations allow reduced headroom over loft stairs, but finding the space without compromising the bedroom floor is often the hardest part of the design, so we resolve it first.
What fire safety measures are needed?
Adding a storey changes how people escape in a fire. Typically the existing stair becomes a protected escape route, with fire doors to habitable rooms and mains-powered, interlinked smoke alarms. In period houses we look for ways to meet this without losing original doors and joinery where possible.
Can we stay in the house during the work?
Often, yes. Much of a loft conversion is built from the outside, with the main disruption coming when the new stair is opened up. We plan the sequence with the contractor so that phase is kept short.