FreeFirst visitA director comes to the house, listens, and gives you a first view of what is possible, at no cost.
In 3DBefore it's submittedSee your home in three dimensions, inside and out, while change is still easy.
FixedFee for each stageEvery stage priced before it starts. No hourly billing, no surprises.
FreeResubmissionIf planning is refused, we revise and resubmit at no extra design fee. See conditions
A home should feel inevitable, as though it could not have been any other way. That quality is never accidental. It comes from patient listening, careful judgement and a great many decisions made well, from the first conversation in your kitchen to the last detail on site.
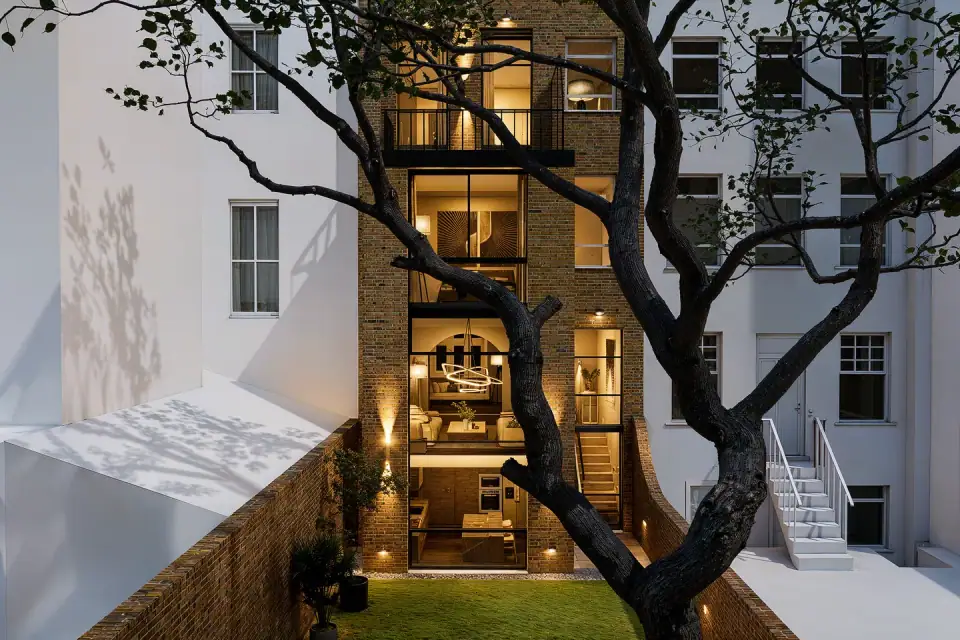
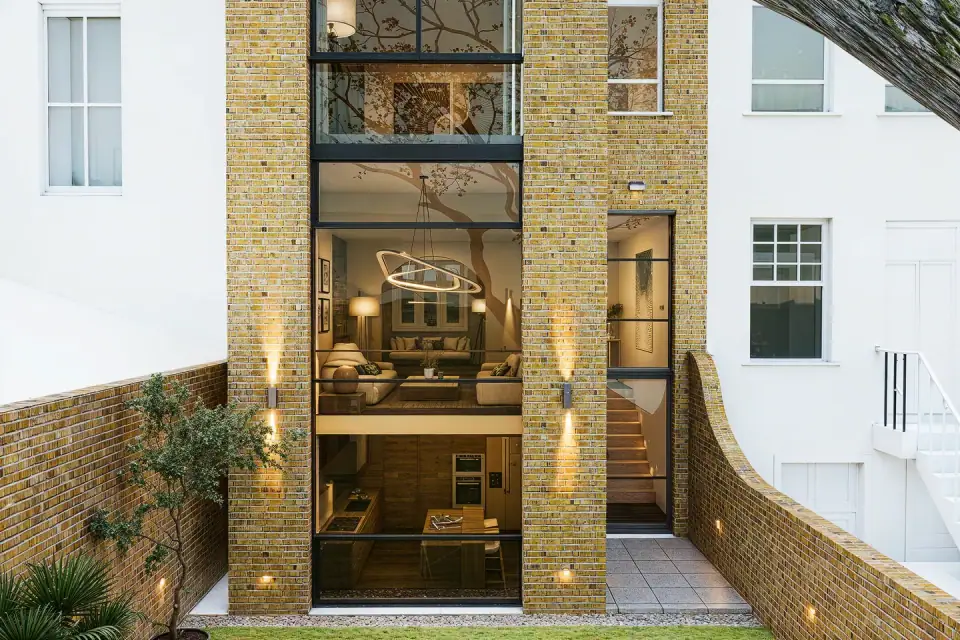
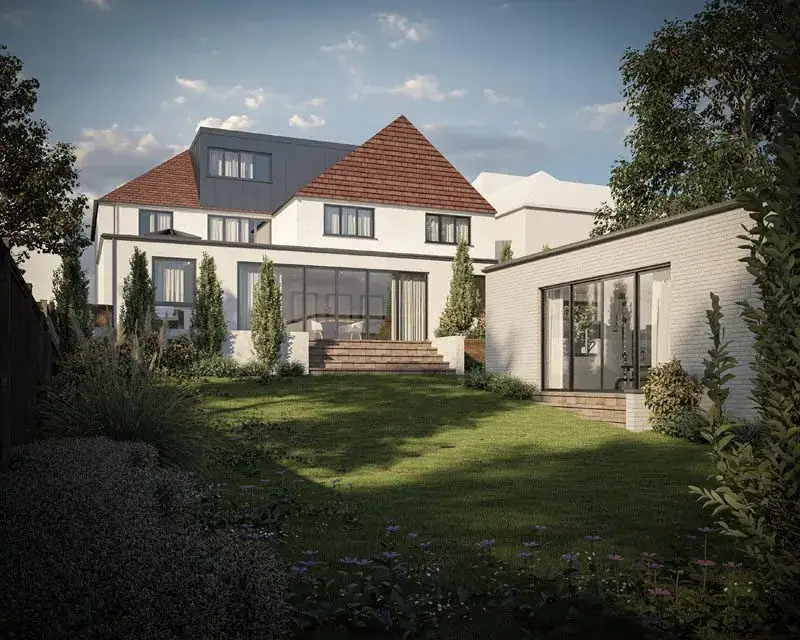
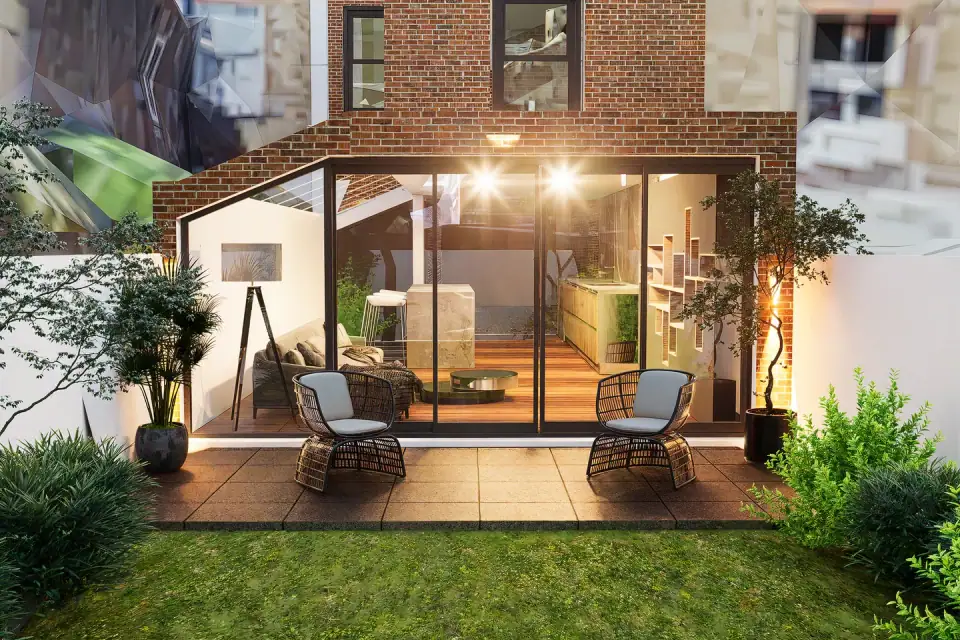
A redundant townhouse returned to family life. To the street, the Victorian façade, balconies and railings are kept exactly as they were. At the rear, where change is less visible, a double-storey extension in a quiet contemporary language gives the family a large kitchen-diner, light through tall glazing, and a roof garden of their own.
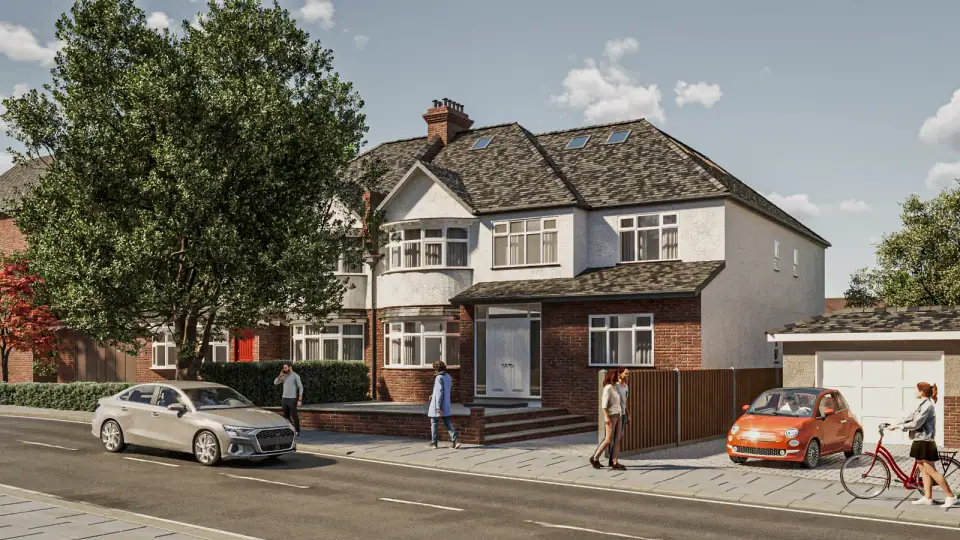
Walk through your home before anything is submitted
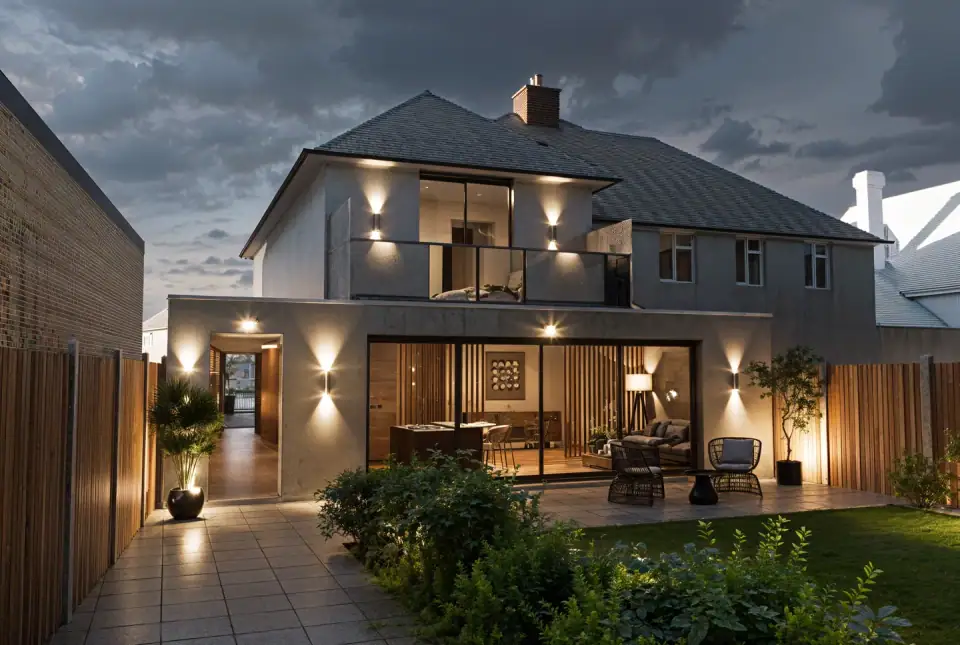
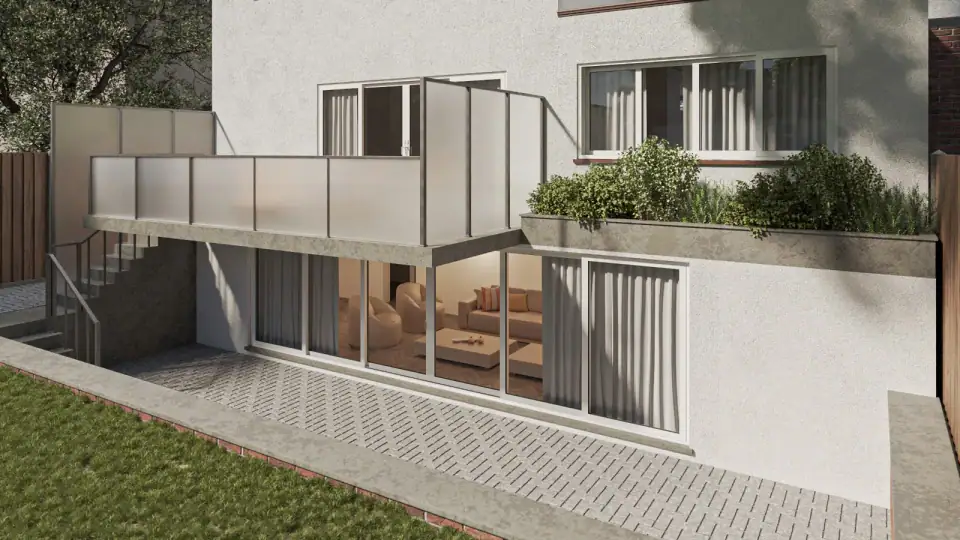
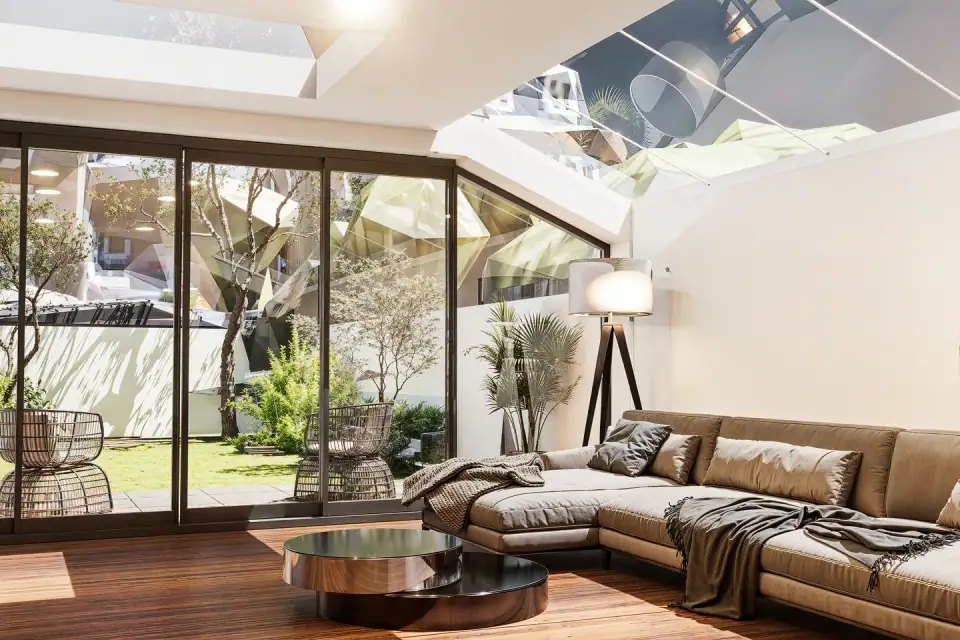
Every house is modelled in three dimensions as it is designed. You see the rooms from the inside, how the light falls through the day and how the extension sits in the garden, while changing your mind is still easy and costs nothing on site.
The image here is a view from one of those models.
Planning record
9 yearsof planning, 2017 to 2026
476planning applications submitted
90%of sites ultimately approved
54local planning authorities
Applications by the group's design practices, Oct 2017 to Oct 2026, from council planning registers. 243 of the 270 sites taken to a decision were approved, including on resubmission or appeal.
The parts that worry people, taken care of
Ambition is only valuable if it survives planning, structure and site.
01
Planning, handled
We anticipate what a council or conservation officer will look for and make the case for good design with evidence, not compromise. If an application we lead is refused, we revise and resubmit at no extra design fee.
02
Neighbours and party walls
Neighbours are approached early and with courtesy, and party wall matters are handled within the group, so goodwill is protected along with the programme.
03
Engineering from the first sketch
Our sister engineering practice designs the structure alongside the architecture, so a wide opening or a basement is proven early, not discovered on site.
04
Discretion
Many of our clients value privacy as much as design. Your home, your plans and your circumstances are treated accordingly, from the first conversation onwards.
Free resubmission: the conditions
It applies to a planning application we designed and submitted for you that the council refuses.
The revised application is for substantially the same proposal on the same site, and is submitted within 12 months of the refusal.
We revise the drawings to respond to the reasons for refusal and resubmit at no extra design fee.
Councils do not normally charge for a first resubmission of this kind. Any council fee that does apply, and any new or updated specialist reports, are charged separately.
If an appeal would be the better route, we will say so and agree the fee for it with you first.
Green Code Architects have been nothing but helpful throughout my whole project. Through the initial phone call with Sam who explained everything in detail and personally came to the property to take a look. Communication with the team has been smooth and they have kept me updated throughout the whole planning application until approval and provided full services with structural drawings and party wall!
Nicola M.★★★★★
★★★★★Recommendation
Could not thank the team enough, and would recommend them to anyone.
From a first visit to the day you move back in, and beyond. Each stage has a fixed fee, agreed before it starts.
0
Strategic definition
We visit the house or site, listen, and establish what is possible: planning history, heritage constraints, structure and budget.
1
Brief
A written brief, a measured survey and an agreed appointment for the stages you need.
2
Concept design
Two or three distinct approaches, explored in plan and in 3D, tested against planning policy and cost before one is developed.
3
Developed design and planning
The chosen scheme is refined with the engineer and submitted for planning or listed building consent, with the supporting evidence the council will expect.
4
Technical design
Detailed drawings, specification and interiors packages, coordinated with structure and services, so contractors price a resolved design.
5
Construction
Tender, contractor appointment and, where appointed, contract administration and site inspections to protect the design intent.
6
Handover
Snagging, completion certificates and the documentation the house needs for the years ahead.
7
In use
We remain on hand after you move in, for adjustments and for the next phase if there is one.
One team, one conversation
Most private clients find themselves appointing an architect, then an engineer, then a string of specialists and finally a builder, and coordinating them all. Within our group, design, engineering, the planning case and the build are handled by people who work alongside each other every day. You deal with one design lead from the first conversation to the final inspection.
Green Code Architects
Architecture & interiors
The design of the building and its interiors, from first brief and concept through planning, technical design and the construction stage. The design lead is your single point of contact across the group.
Engineering that shapes the design rather than following it, with every package signed off by a chartered engineer. The practice also covers surveys, ground and drainage, party wall matters and the construction stage.
The planning case and the technical evidence behind it: heritage and townscape, daylight, energy and sustainability, ecology, transport, ground and water, and viability, scoped and prepared alongside the design.
Green Code Developers
Construction
The construction arm of the group. The building the team has designed, engineered and taken through planning is built by people who already know it, with the site, the programme and the cost managed within the same group.
A director will visit the house, listen to what you want from it, and give you an honest first view of what is possible, what planning is likely to allow and what it might involve. There is no charge and no obligation.