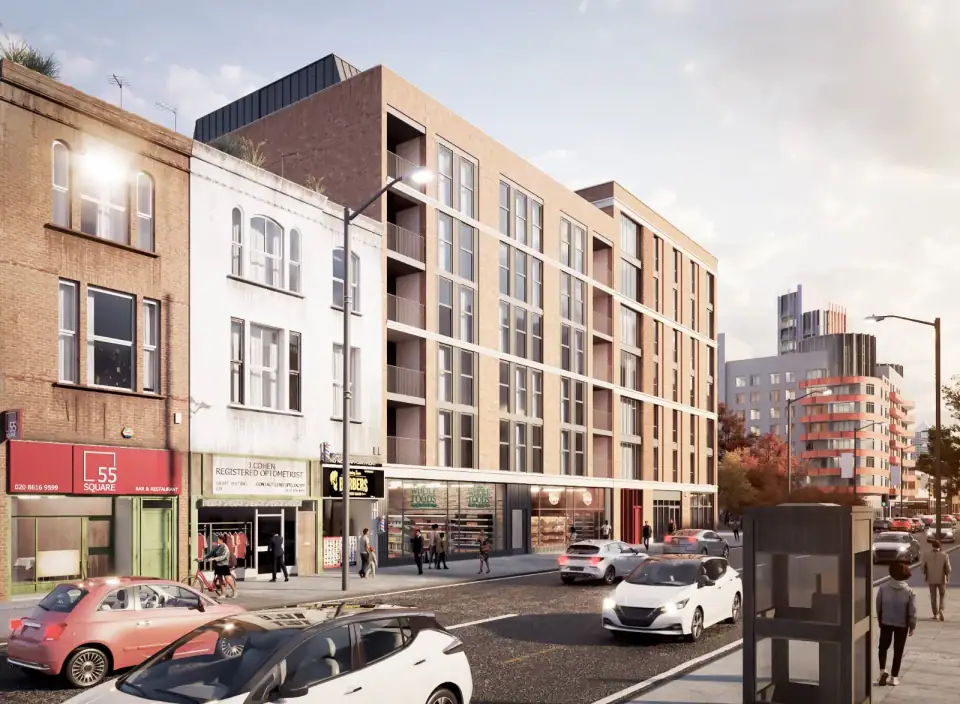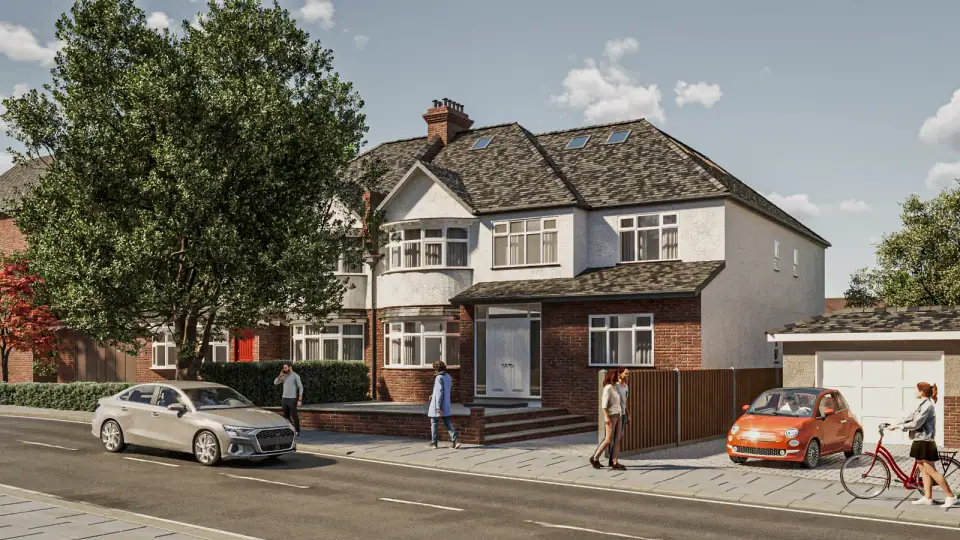

Basement conversions
New basements, basement extensions and cellar conversions beneath London houses. Below ground, the quality of the rooms depends on the engineering, the party wall strategy and the construction sequence, so we settle all three before refining the plan.
- Typical projects
- Cellar conversion, new basement, basement under an extension
- Planning
- Usually required for new excavation
- Often requested
- Basement impact assessment, construction method statement
- Almost always needed
- Party wall notices, building regulations
Who this is for
Owners of London houses that have reached their limits above ground, often terraces and conservation areas where the rear and roof are already extended or tightly controlled. A basement adds space without changing the house from the street, which is frequently why it is the more acceptable route in planning terms. It suits rooms that are comfortable below ground, such as a cinema, gym, guest suite, wine store or plant and utility rooms, and frees the upper floors for the rooms that need daylight.
Types of basement project
- Cellar conversion. Lowering and waterproofing an existing cellar so it becomes habitable. Often the simplest route.
- Full basement. Excavation beneath the footprint of the house, with the most structural and party wall work.
- Basement under an extension. Excavation below a new rear extension, with a lightwell or sunken garden to bring daylight in.
- Front lightwell. Daylight and a means of escape for front rooms. Usually the element planners scrutinise most, because it is seen from the street.
How the process runs
- Feasibility. Borough basement policy, planning history, trees, drainage, and known ground and groundwater conditions. We tell you early what the council is likely to accept and what that means for the brief.
- Survey and investigation. A measured survey and, usually, a site investigation with trial pits or boreholes, commissioned through the structural engineer. We would rather know the ground before drawing in detail.
- Design. Layouts, lightwells and daylight, means of escape, and how the new level connects to the house above. A stair that arrives well matters as much as the rooms.
- Planning. The application, with the basement impact assessment, construction method statement and drainage strategy the council asks for.
- Technical design. Building regulations drawings, waterproofing design and the structural package, including temporary works and construction sequence.
- Party wall and tender. Notices served in good time, then tender to specialist basement contractors on a complete package.
What you receive
- Feasibility review of planning, ground and drainage constraints
- Measured survey and proposed drawings with 3D views
- Planning application with coordinated supporting reports
- Building regulations drawings, waterproofing specification and structural design
- Advice on party wall notices, construction sequence and contractor selection
Things to check early
- Public sewers and drainage. Below-ground rooms often need pumped drainage, and building near a public sewer needs the water company's agreement.
- Groundwater and flood risk. A high water table or surface water flood risk affects both design and planning.
- Trees. Protected trees and their roots can limit the extent of excavation.
- Construction impact. Councils increasingly ask how noise, traffic and spoil removal will be managed. Neighbours ask the same questions, and a clear answer helps.
Common questions
Will the council allow a basement here?
Converting an existing cellar without changing the outside of the house often doesn't need planning permission. Digging a new basement or extending an existing one usually does, particularly where lightwells alter the front or rear of the house. Several London boroughs have specific basement policies that limit depth and extent, so we read the relevant policy before any design work.
What will the council expect with the application?
Some councils require a basement impact assessment, examining the effect on ground conditions, groundwater, drainage, neighbouring structures and trees, and many ask for a construction method statement. Where these are needed, we coordinate them with the structural engineer and specialists so the application reads as one argument.
How do you keep a basement dry over the long term?
Waterproofing is designed to British Standard BS 8102, usually combining a structural barrier, a cavity drainage membrane and a pump. The right system depends on the ground and water table, and we specify it with the structural engineer rather than leaving it to the contractor.
How do you handle neighbours and party walls?
Excavating close to and deeper than a neighbour's foundations falls under the Party Wall etc. Act 1996, so notices must be served, and an award agreed, before work starts. We advise on timing and keep the structural information clear, which tends to make the surveyors' work, and the neighbours' concerns, easier to resolve.
Will we need to live elsewhere during the work?
It depends on how the basement is built and how much of the ground floor is affected. Many families move out for at least part of the build. We plan the construction sequence with this in mind, so you can make the decision early rather than mid-programme.
How do you keep cost under control?
Much of a basement's cost sits in the structure, temporary works and waterproofing, which the ground largely dictates. We commission the site investigation early, so the engineering is priced on real information, and tender a complete package to specialist basement contractors rather than relying on provisional sums.