
Mixed-use and commercial development
Mixed-use, residential and commercial schemes for developers and landowners, typically with commercial space at ground floor and homes above. We test what a site can deliver and where the planning risk sits, then design a scheme that is buildable and holds its value through planning.
- Typical schemes
- Ground-floor commercial with flats above, 4 to 9 storeys
- Planning
- Full application; 10 or more homes is a major application
- Common uses
- Class E commercial, residential, community
Who this is for
Developers, landowners, housing providers and community organisations bringing forward schemes on urban sites: redevelopments of car washes, garages and single-storey shops, upward extensions, and industrial intensification.
Examples of our work
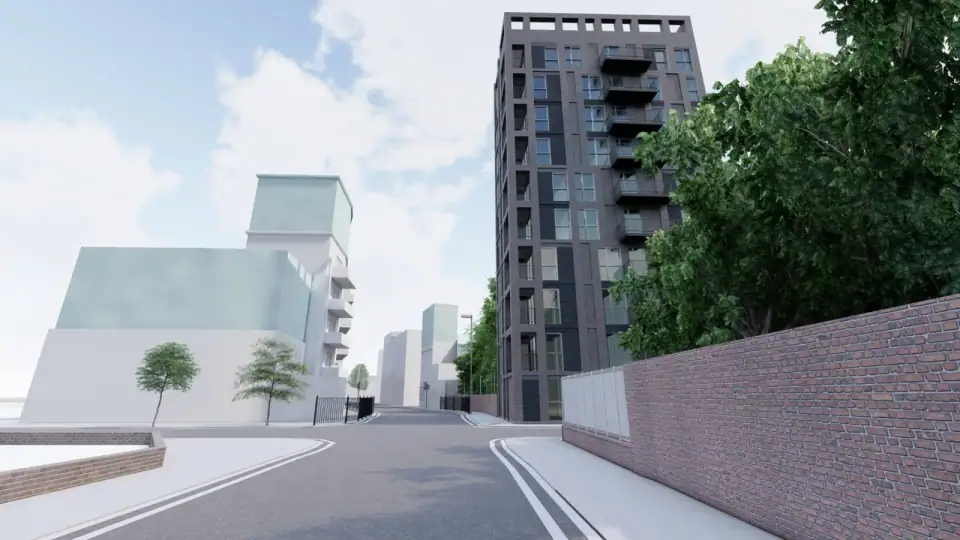
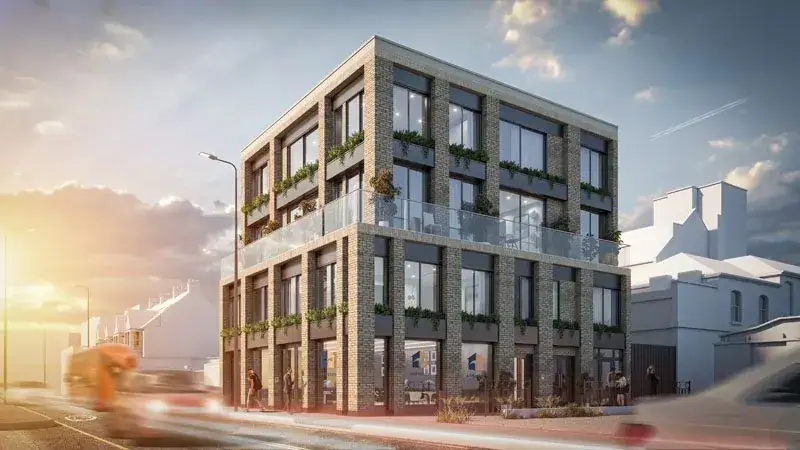
- 116 to 122 Barking Road, Canning Town: a seven-storey mixed-use building replacing a two-storey building, with commercial space and homes above.
- 212 Acton Lane, Park Royal: a scheme to intensify industrial space within a Strategic Industrial Location.
- 77 to 79 Vallance Road, Whitechapel: a mixed-use project including affordable housing.
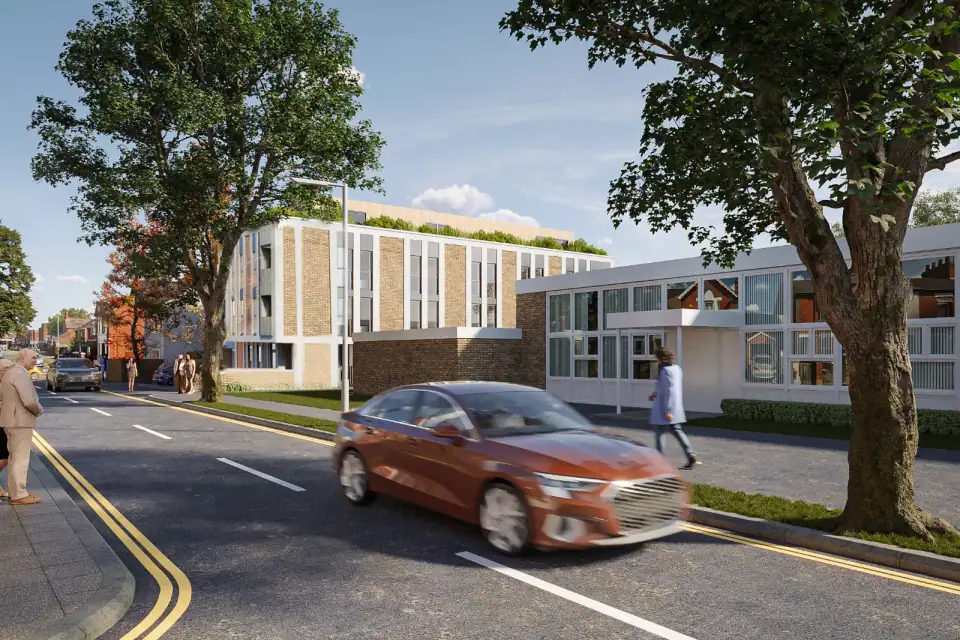
- Westfield Way, Bletchley: a ground-floor clinic with 15 homes above.
How the process runs
- Site appraisal and capacity. Planning policy, constraints, and massing options tested for unit numbers, mix and buildability.
- Pre-application. Engagement with the council and, where appropriate, design review and community consultation.
- Planning application. Full drawings, design and access statement, and coordinated consultant reports.
- Planning obligations and conditions. Support through the Section 106 process and discharge of conditions.
- Technical design. Building regulations, fire strategy coordination and tender information.
- Construction. Design oversight and contract administration if required.
Common questions
When does a scheme become a major application?
Residential schemes of 10 or more homes, or on sites of 0.5 hectares or more, are major applications. They have a 13-week determination target and usually involve affordable housing, more supporting reports, and a planning obligation agreement.
Which reports will the council ask for?
It depends on the site, but commonly: daylight and sunlight, transport, energy and sustainability, flood risk and drainage, ecology and biodiversity net gain, noise, air quality and, for taller buildings, fire statements. We coordinate these consultants, and bring the ones most likely to shape the massing in early.
Can you help assess capacity and viability before we buy?
Yes. A capacity study shows what could be built and how many units; with Green Code Consultants we can add a planning appraisal and viability review.
How do you manage planning risk?
By testing the scheme early: massing options against policy and neighbouring buildings, pre-application engagement with the council, and design review or community consultation where appropriate. The aim is to find the objections while the design can still absorb them.