

Mixed-use · Whitechapel, Tower Hamlets
77-79 Vallance Road
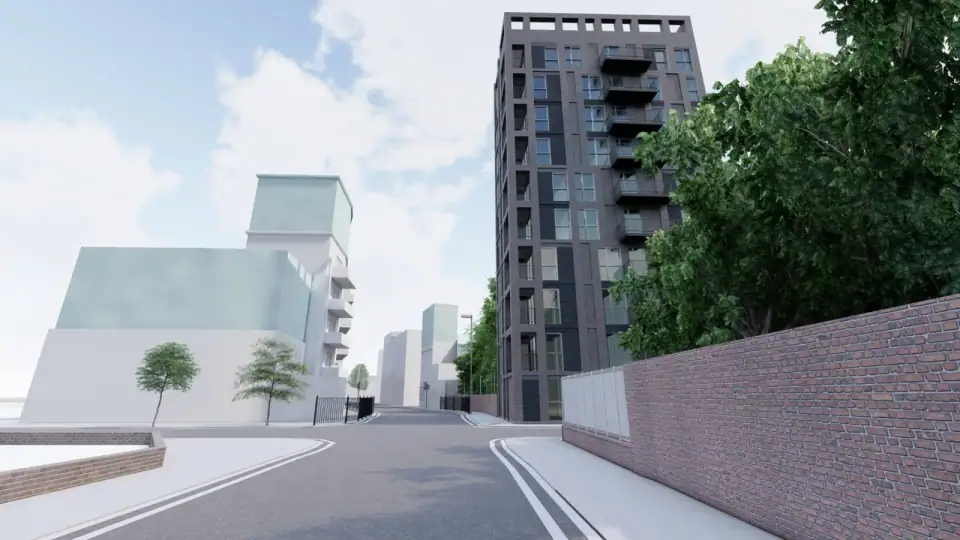
A nine-storey mixed-use scheme near Whitechapel Station: ground-floor commercial space and 13 studio and one-bedroom homes intended as affordable housing.
- Location
- Whitechapel, Tower Hamlets
- Type
- Mixed-use
- Year
- 2024 – Ongoing
- Scope
- Mixed-use, flats
- Design
- Green Code Architects
77-79 Vallance Road is a short walk from Whitechapel Station, in the London Borough of Tower Hamlets. The proposal replaces the existing buildings with a nine-storey mixed-use development intended to provide affordable housing.
The ground floor is given to commercial space, so the building contributes an active frontage to the street. The floors above contain 13 homes, a mix of studios and one-bedroom flats, designed for affordability and accessibility without lowering the standard of accommodation.
The design balances density against the quality of the homes and the building's relationship with its surroundings. It follows the Tower Hamlets Local Plan, which prioritises sustainable growth and new housing, and the site's transport connections suit a building of this density. The project is ongoing.