

Mixed-use · Bletchley, Milton Keynes
Westfield Way
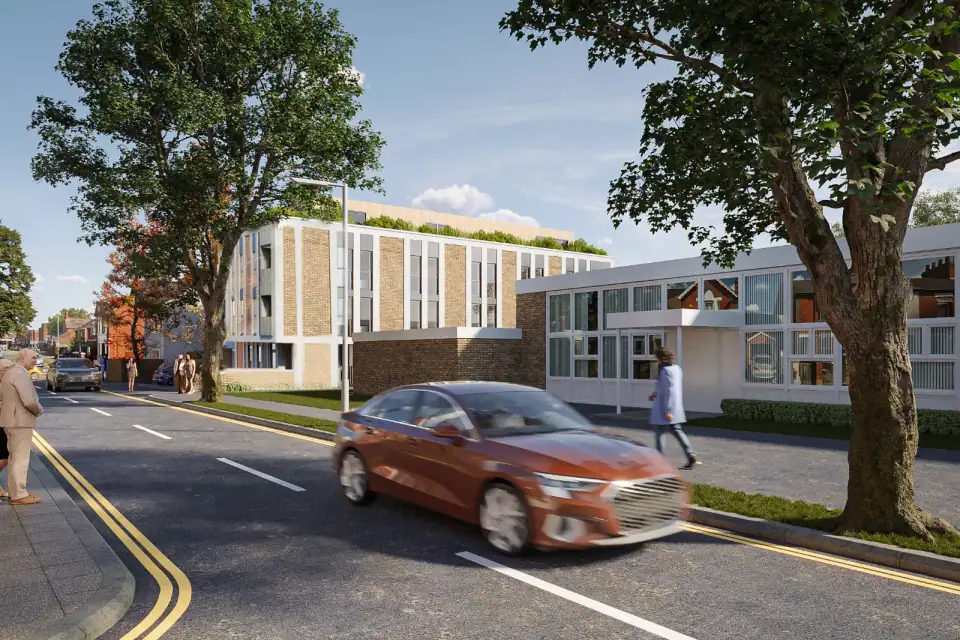
A four-storey building proposed in central Bletchley: a modernised health clinic at ground floor with 15 flats above, in yellow-toned brick and timber.
- Location
- Bletchley, Milton Keynes
- Type
- Mixed-use
- Scope
- Mixed-use, flats
- Design
- Green Code Architects
The scheme replaces the Ravenscroft Health Clinic in central Bletchley, Milton Keynes, with a four-storey mixed-use building. The clinic will occupy new ground-floor premises, with 15 flats on the floors above.
The clinic is central to the scheme. Its rehabilitation and pain management services relieve pressure on the NHS, and the redevelopment keeps them on site in modernised facilities. The housing above makes better use of a brownfield site and contributes to the council's strategic growth targets.
The massing follows that of the neighbourhood. Mixed yellow-toned brick and timber have been chosen to relate to the surrounding buildings. Each flat will have a balcony.
Construction will favour material reuse, and green roofs and solar panels will improve energy performance and support biodiversity. The site is close to public transport and recreational space, and dedicated bicycle storage supports travel without a car. The development is also expected to bring new jobs and additional footfall to the high street.