

Private homes · Olympia, Kensington and Chelsea
23 Avonmore Road
A redundant Victorian townhouse in the Olympia and Avonmore Conservation Area, returned to family use with a double-storey rear extension and roof garden.
- Location
- Olympia, Kensington and Chelsea
- Type
- Private homes
- Year
- 2025
- Scope
- Double-storey extension, rear extension, interior design
- Design
- Green Code Architects
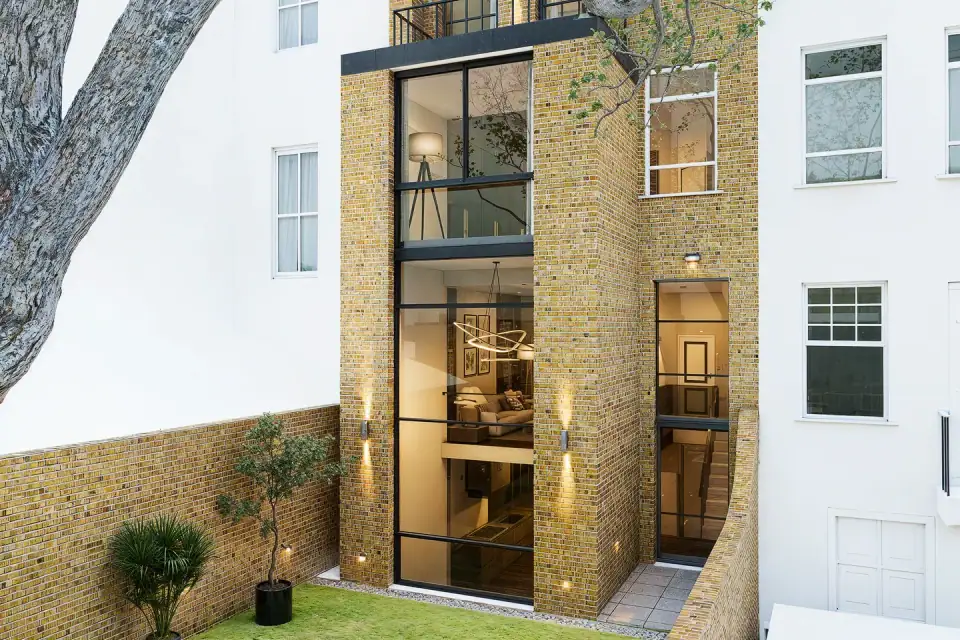
23 Avonmore Road is a five-storey, mid-terrace Victorian townhouse in the Olympia and Avonmore Conservation Area, among late-19th-century terraces, listed buildings and Buildings of Merit. The house had become redundant. The brief was to return it to use as a family home: spacious, light and more sustainable.
The approach treats the two elevations differently. To the street, the Victorian façade is retained, together with the original balconies, railings and decorative mouldings that give the terrace its character. At the rear, where change is less visible, a double-storey extension adds the space a family house now needs, in a clean contemporary language that does not compete with the original.
Inside, the enlarged plan provides a large kitchen-diner, several bathrooms and generous storage. New double-glazed windows and French doors with Juliet balconies improve daylight and ventilation throughout. A roof garden gives the house private outdoor space and contributes to local biodiversity.
Sustainable materials and technologies were specified to reduce the building's carbon footprint, without altering the qualities that make the house worth keeping.