

Mixed-use · Canning Town, Newham
116-122 Barking Road
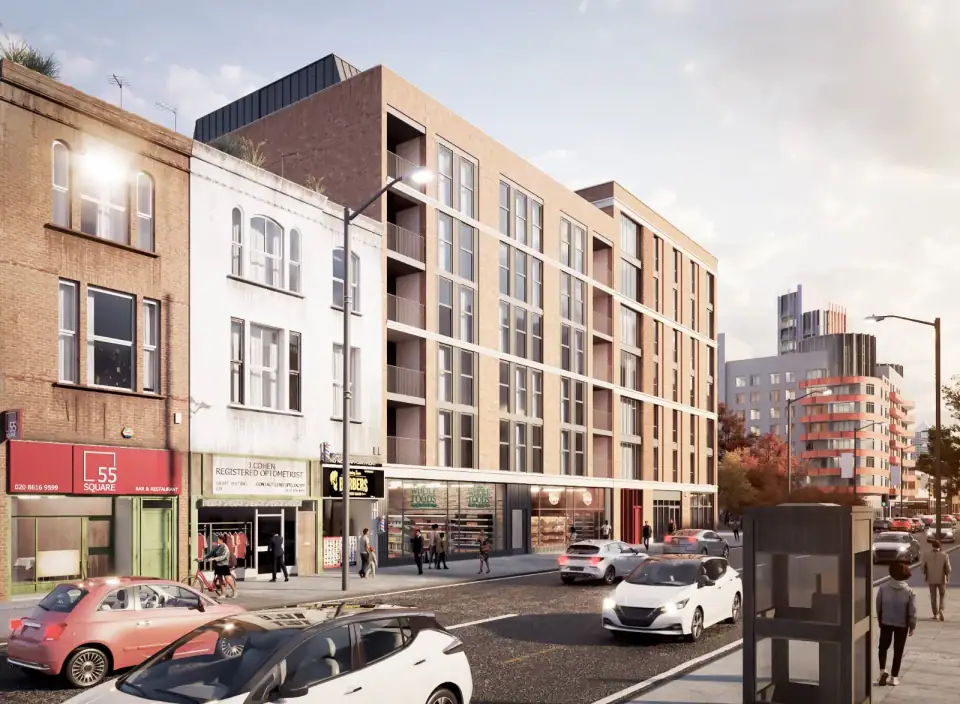
A proposed seven-storey building on Barking Road, Canning Town: two Class E units and a commercial basement, with 25 flats above in brick and zinc.
- Location
- Canning Town, Newham
- Type
- Mixed-use
- Scope
- Basement, mixed-use, interior design, flats
- Design
- Green Code Architects
At 116-122 Barking Road, the proposal replaces a two-storey building with a seven-storey mixed-use building: commercial space on the lower levels and 25 flats above. The site lies within Canning Town's strategic growth area, and the scheme responds to Newham Council's 'Arc of Opportunity', which looks to the area for new housing and employment.
The commercial element comprises two Class E units at ground floor and a commercial basement. Above, the flats are a mix of studios and one-, two- and three-bedroom homes. Each meets or exceeds the National Space Standards and has its own private amenity space.
The palette is taken from the neighbouring buildings: red brick, anthracite grey zinc cladding and white concrete banding. The window detailing does practical work. Projecting sills and angled oriel windows direct views away from neighbours, protecting residents' privacy and limiting overlooking. At street level, the shopfronts are fully glazed, with the roller shutters concealed within the frontage.
The scheme makes fuller use of an underused site, with its scale, massing and materials judged against the existing character of Barking Road.