

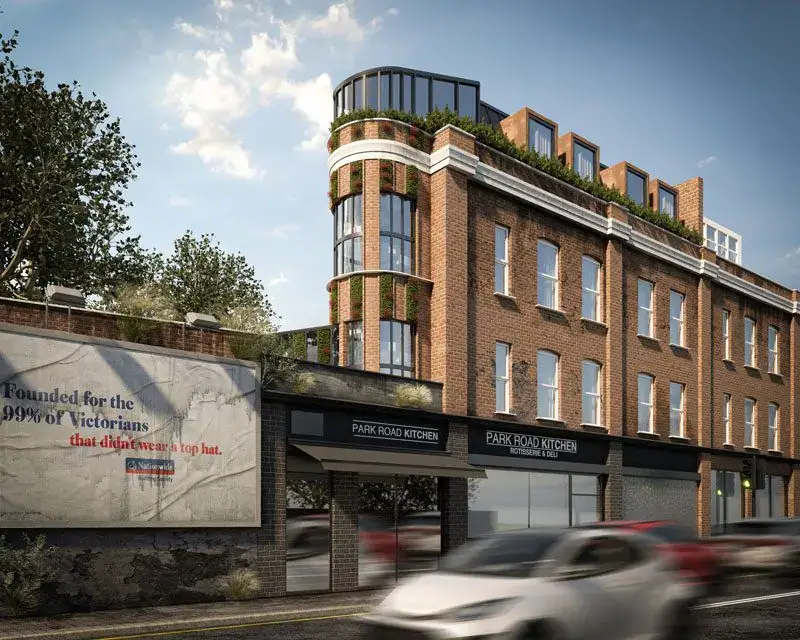
Mixed-use · Battersea, Wandsworth
314-318 Battersea Park Road
A zinc-clad rooftop flat added to a three-storey terrace on Battersea Park Road, set back 300mm from the edges and reached by its own private stair.
- Location
- Battersea, Wandsworth
- Type
- Mixed-use
- Scope
- Mixed-use, flats
- Design
- Green Code Architects
314-318 Battersea Park Road is a three-storey terrace with retail at ground floor and flats above, on a street of red-brick façades and mixed residential and commercial use. Its flat roof offered room for one more home. The brief was a self-contained one-bedroom flat at roof level that would respect the architectural character of the street and avoid imposing on neighbours.
The new floor is clad in zinc, a clearly contemporary material that sits calmly above the brick. It is set back 300mm from the building's edges, which keeps it in scale and reduces its visibility from street level. Access is by a private external staircase screened in perforated aluminium, giving the flat a secure, independent entrance.
Inside, the plan is compact and carefully organised. Large windows bring in daylight, and the finishes are minimal and durable, chosen to sit comfortably with the existing building.
The scheme makes productive use of an underused roof, with scale, materials and setback doing most of the work.