

Private homes · Hounslow
26 Carlton Avenue
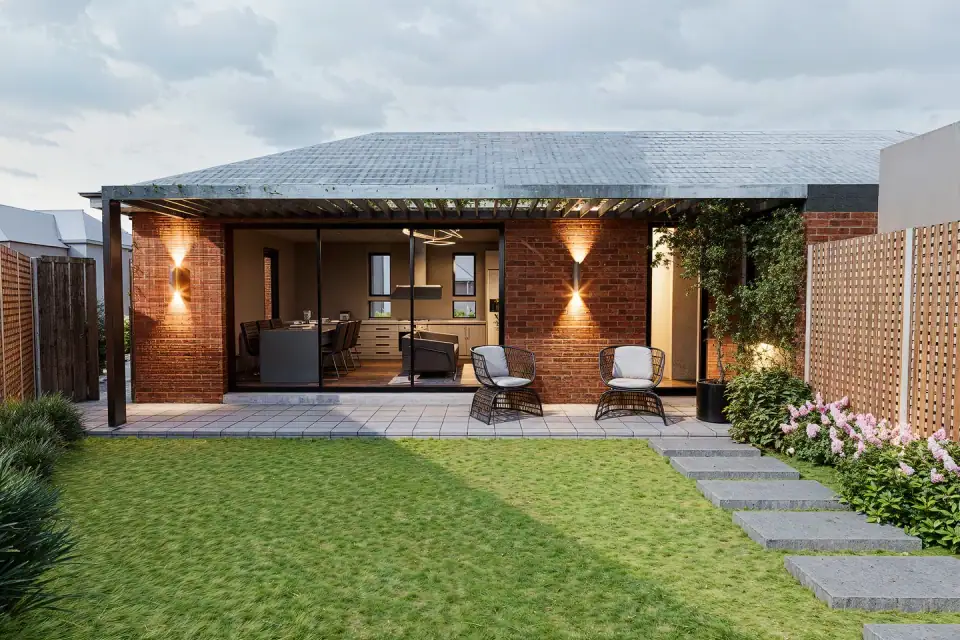
A new two-bedroom house on a corner plot in Hounslow, set back and aligned with its neighbour, with a 177 m² garden, green roof and air source heat pump.
- Location
- Hounslow
- Type
- Private homes
- Year
- 2024-2025
- Design
- Green Code Architects
The site is a corner plot at Carlton Avenue and Dunham Road in Hounslow, currently occupied by a two-storey house. The proposal divides the plot and adds a new two-storey, two-bedroom house, leaving the existing home unchanged.
The new house takes its cues from its neighbours. It is set back 3.2 metres from Dunham Road, and its two bay windows align with the existing building, so the corner reads as a continuation of the street. Its footprint of 88.5 m² leaves a garden of 177 m².
The plan is simple: two bedrooms, a combined living, dining and kitchen space, a bathroom, a utility room and a games room on the first floor. The house meets the National Space Standards, and 82% of it has a ceiling height of 2.5 metres.
Brick is the principal material, with a green roof and permeable paving to manage run-off. An air source heat pump, high-performance double glazing and Velux rooflights address energy use and daylight. A secure garage with an automatic double door, a rear entrance, and bicycle and refuse storage by the garden entrance keep the practical requirements of the house in order.