

Private homes · Watford, Hertfordshire
45 Tunnel Wood Road
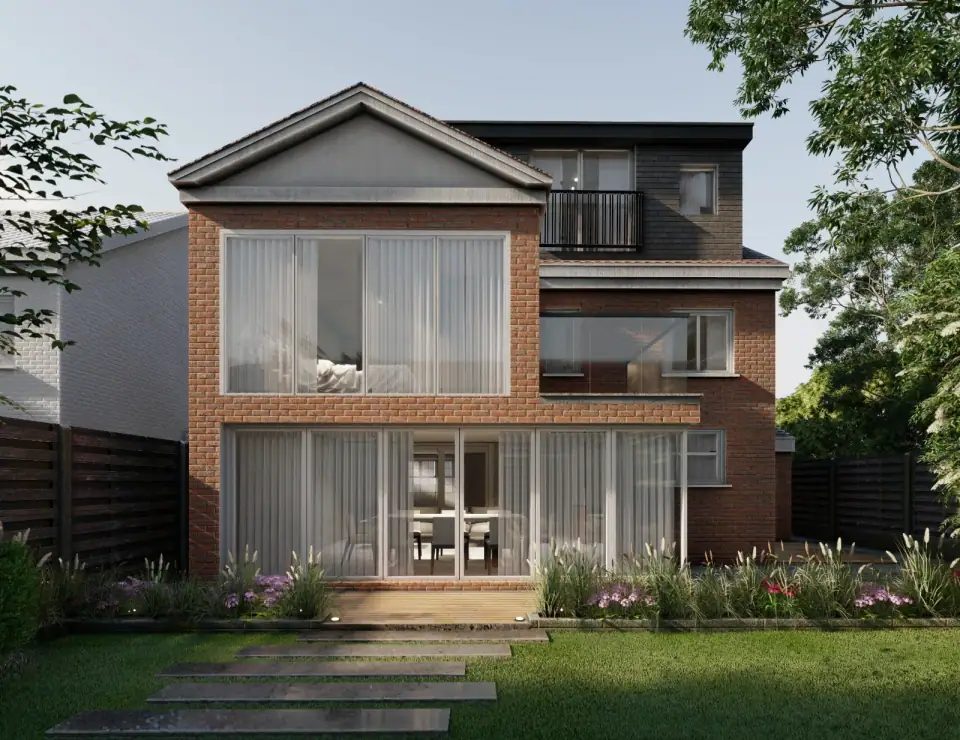
A loft conversion for a detached house in Watford: a tile-hung rear dormer set back from the eaves and front rooflights, adding a bedroom and shower room.
- Location
- Watford, Hertfordshire
- Type
- Private homes
- Year
- 2019
- Scope
- Loft conversion, dormer, interior design
- Design
- Green Code Architects
At 45 Tunnel Wood Road, a detached house in a residential part of Watford, the brief was to add a bedroom and shower room in the loft while keeping the existing structure and the overall massing of the house.
With no heritage designations on the property, there was latitude for a contemporary addition, but the design is deliberately restrained. A rear dormer provides the headroom. It is set back from the eaves so that the original roofline still reads clearly, and it is finished in hung tiles to match the existing house. To the front, rooflights bring daylight into the new rooms without altering the building's appearance.
The conversion was designed within permitted development rights and local planning requirements. Privacy for neighbouring houses shaped the dormer, which is arranged to avoid overlooking. The result is a useful additional floor, with little change to the house as seen from the street.