

Private homes · Harrow
Worple Way
A suburban home in Harrow extended and refurbished, with a brick and render rear elevation and an open-plan kitchen, dining and living space opening onto the garden.
- Location
- Harrow
- Type
- Private homes
- Year
- 2023
- Scope
- Rear extension, front remodelling, refurbishment, interior design, landscaping
- Design
- Green Code Architects
Worple Way is a traditional suburban home in Harrow. The project combines the character of the house with modern detailing, generous glazing and carefully planned living spaces.
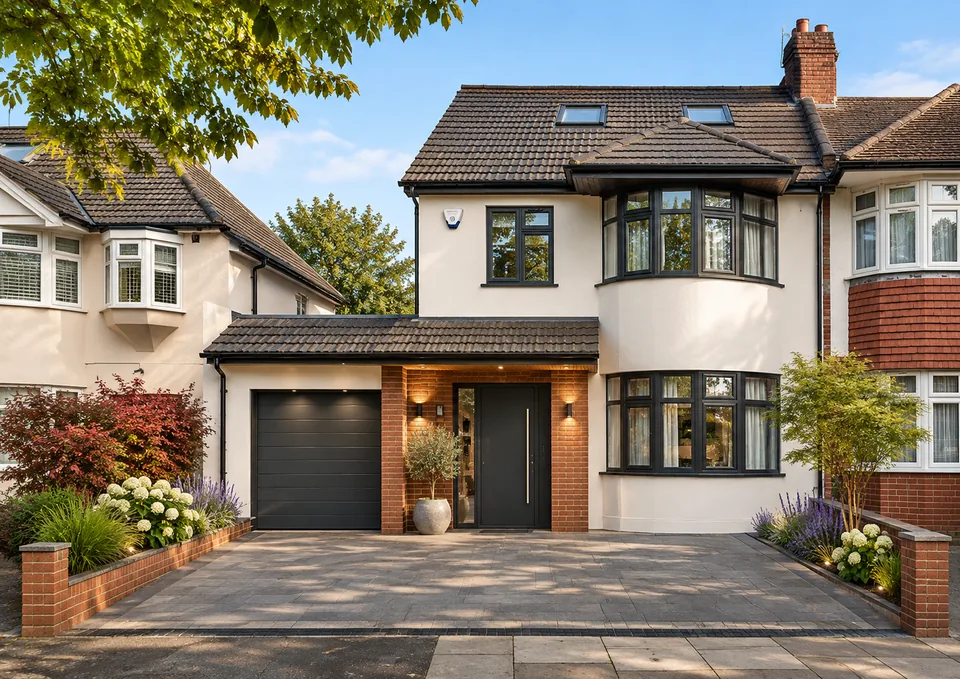
At the front, white render, dark-framed bay windows and a recessed entrance set in red brick give the house a refined, welcoming face, with a matching garage door, planting and a paved driveway completing the frontage.
At the rear, contrasting volumes of red brick and white render create a strong contemporary composition. Wide glazed doors open onto a stepped terrace and landscaped garden, linking the house and garden closely.
Inside, an open-plan kitchen, dining and living space is designed around family life and entertaining. Natural timber, warm neutrals and elegant pendant lighting make a comfortable, light-filled room, and architectural, decorative and landscape lighting carry the house into the evening.