

Private homes · Twickenham
Bridge Way
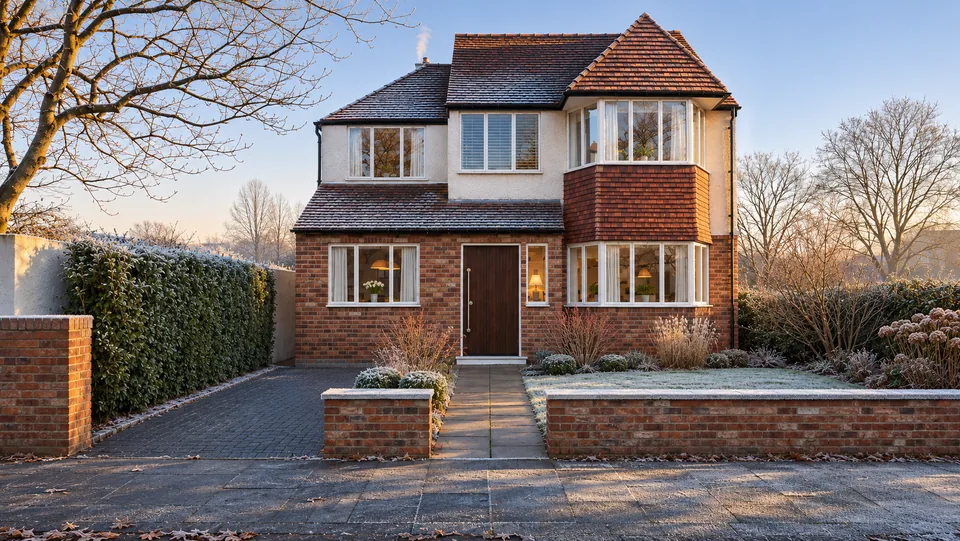
A family home in Twickenham with side, rear and front extensions, a reworked open-plan ground floor, a timber-decked garden and a garden gym.
- Location
- Twickenham, Richmond upon Thames
- Type
- Private homes
- Year
- 2019
- Scope
- Part single-storey, part two-storey side and rear extension, single-storey front extension with porch, internal reconfiguration, interior design, garden design
- Design
- Green Code Architects
Bridge Way is an established family home in Twickenham. The project adds living accommodation and creates a much stronger connection between the house and its garden.
The approved works are a part single-storey, part two-storey side and rear extension and a single-storey front extension with a new entrance porch. Together they allow the ground floor to be reorganised around a generous open-plan kitchen and dining area, a comfortable family lounge and better circulation, with four bedrooms arranged around the staircase upstairs.
Wide glazed openings and rooflights bring daylight deep into the main living spaces. The kitchen is the heart of the house, with a substantial island, full-height cabinetry and natural timber finishes. The adjoining lounge feels more intimate, with bespoke timber shelving, a media wall and a contemporary linear fireplace.
Folding doors open onto an expansive timber deck with areas for dining, informal seating and entertaining, softened by ornamental grasses, palms and mature hedging. At the end of the garden, a simple rendered building with dark-framed glazing houses a gym.
At the front, the brickwork, rendered upper walls, tiled roofs and bay windows are kept, so the house still sits comfortably in its street.