

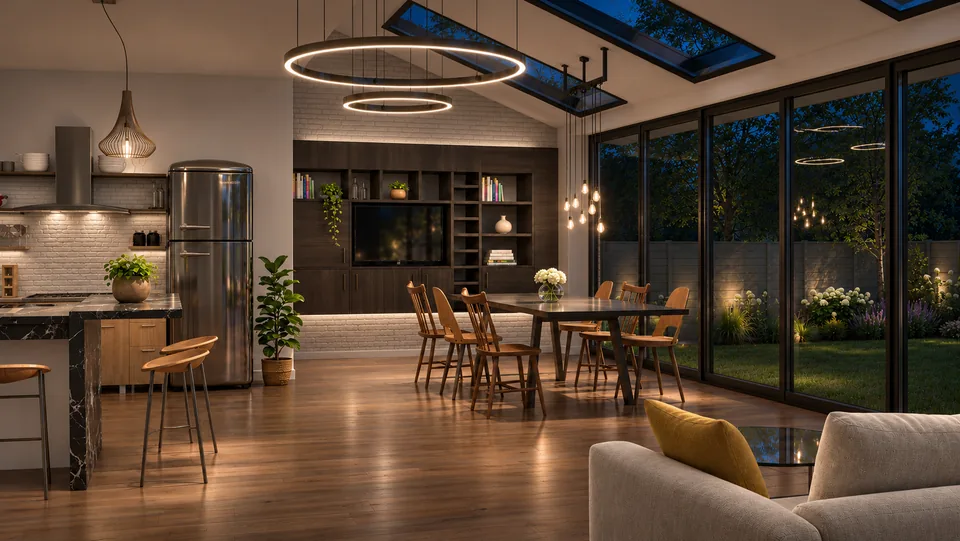
Private homes · Northolt
Moat Farm Road
A family home in Northolt with a two-storey side extension, a single-storey rear extension and a loft conversion, creating a light-filled open-plan kitchen, dining and living space.
- Location
- Northolt, Ealing
- Type
- Private homes
- Year
- 2019
- Scope
- Two-storey side extension, single-storey rear extension, loft conversion, interior design
- Design
- Green Code Architects
Moat Farm Road is a family home in Northolt, in the London Borough of Ealing. The scheme adds a two-storey side extension, a single-storey rear extension and a loft conversion, giving the family more space and a better layout for everyday life.
At its heart is a spacious kitchen, dining and living area. Floor-to-ceiling glazing faces the garden, and rooflights and a glazed roof section bring daylight deep into the room. Natural timber flooring, light-coloured brickwork and dark stone surfaces make a warm but refined palette.
The kitchen combines light timber cabinetry with dark marble-effect worktops and a generous central island with breakfast seating. The dining and lounge areas sit alongside, anchored by a dark timber media wall with display shelving and storage. Ring pendants, filament lamps and integrated LED lighting give the room distinct daytime and evening moods.
In the converted loft, a bedroom uses roof windows, low-level furniture and warm natural materials to create a calm, comfortable retreat.