

Private homes · Ruislip
West End Road
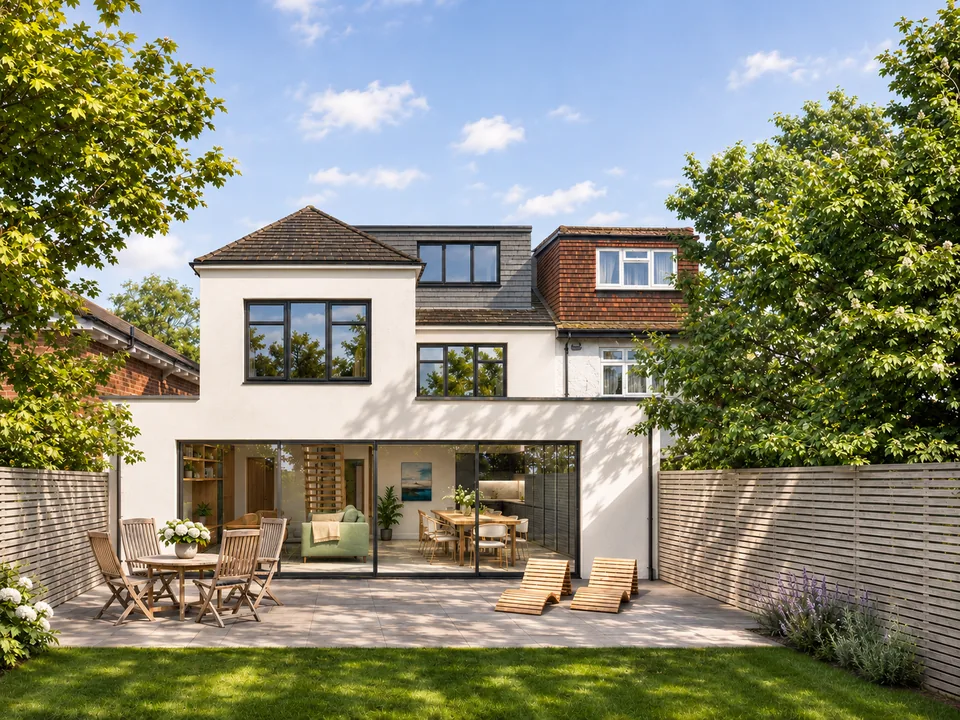
A semi-detached family home in Ruislip transformed with rear and side extensions, a hip-to-gable loft conversion and an open-plan ground floor.
- Location
- Ruislip, Hillingdon
- Type
- Private homes
- Year
- 2020
- Scope
- Part two-storey, part single-storey rear extension, first-floor side extension, hip-to-gable loft conversion with rear dormer, interior design
- Design
- Green Code Architects
West End Road is a traditional semi-detached family home in Ruislip. The project combines a part two-storey, part single-storey rear extension, a first-floor side extension and a loft conversion to add living space and give the house a contemporary character.
Outside, crisp white render, contrasting dark-framed windows and carefully considered roof alterations give the house a modern look. At the front, a pitched entrance canopy with glazed detailing creates a welcoming focal point that sits comfortably with the original building and the street.
To the rear, wide sliding glass doors open onto a generous landscaped terrace, bringing daylight deep into the main living areas and linking the house with its garden. The ground floor becomes one open-plan kitchen, dining and family space, with a marble-effect island, deep-plum cabinetry and timber flooring. A rooflight adds daylight from above.
A bespoke entertainment wall with integrated shelving and warm accent lighting anchors the living area, and an open-tread timber staircase adds lightness to the circulation space.
Upstairs, the first-floor extension and a hip-to-gable loft conversion with a rear dormer make far better use of the roof space while keeping a coherent relationship with the rest of the building.