

Commercial · Ealing
Shisha Lounge, Ealing High Street
A contemporary shisha lounge on Ealing High Street, designed as a warm, welcoming social space with timber, leather and layered lighting.
- Location
- Ealing High Street, Ealing
- Type
- Commercial
- Year
- 2020
- Scope
- Hospitality interior design, lounge layout, feature staircase, lighting design
- Design
- Green Code Architects
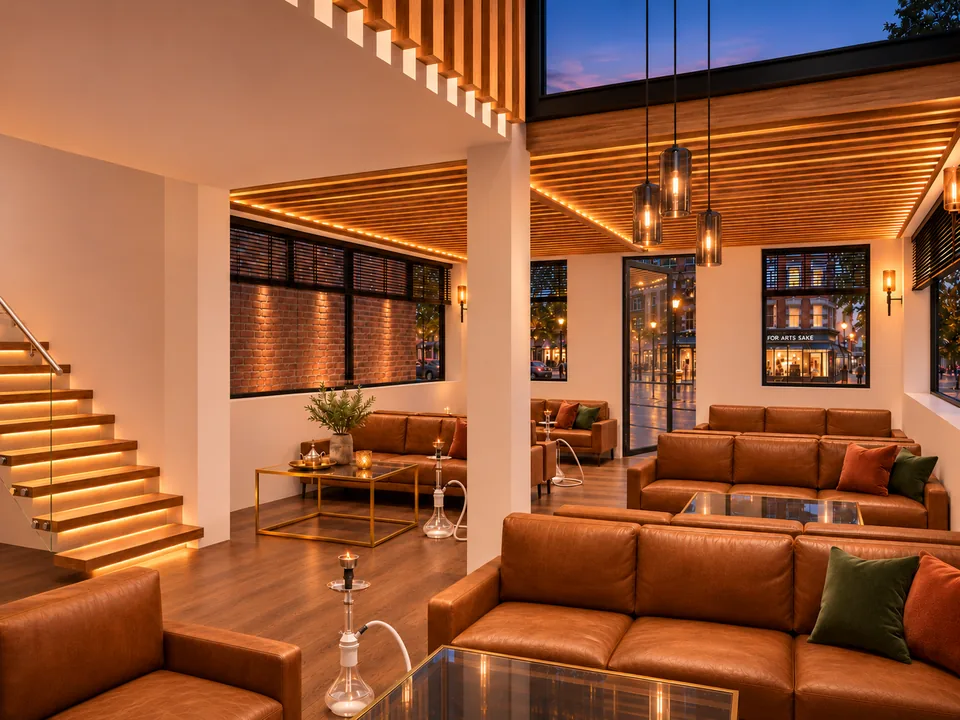
This contemporary shisha lounge on Ealing High Street is designed as a sophisticated and welcoming place to meet, combining modern architecture with warm, comfortable interiors.
The open-plan lounge is arranged into seating zones of different sizes, so small groups and larger gatherings each have their own space. Cognac leather seating, natural timber flooring and glass-topped tables with metallic frames set a refined palette, and warm ambient lighting carries the room through the evening.
The defining feature is a timber-slat ceiling with concealed linear LED lighting, which gives the space rhythm, texture and warmth. Large black-framed windows and overhead glazing open the interior to the street and the surrounding greenery.
A feature staircase with lit timber treads and a glass balustrade links the levels without breaking the sense of one continuous space. In one corner, a glazed seating area with leather armchairs, pendant lighting and vertical timber screening creates a more private setting with wide views out.
Together, warm materials, clean lines and carefully controlled lighting give the lounge a distinctive hospitality identity and a memorable setting for relaxing with friends.