

Private homes · Watford
Tunnel Wood Road
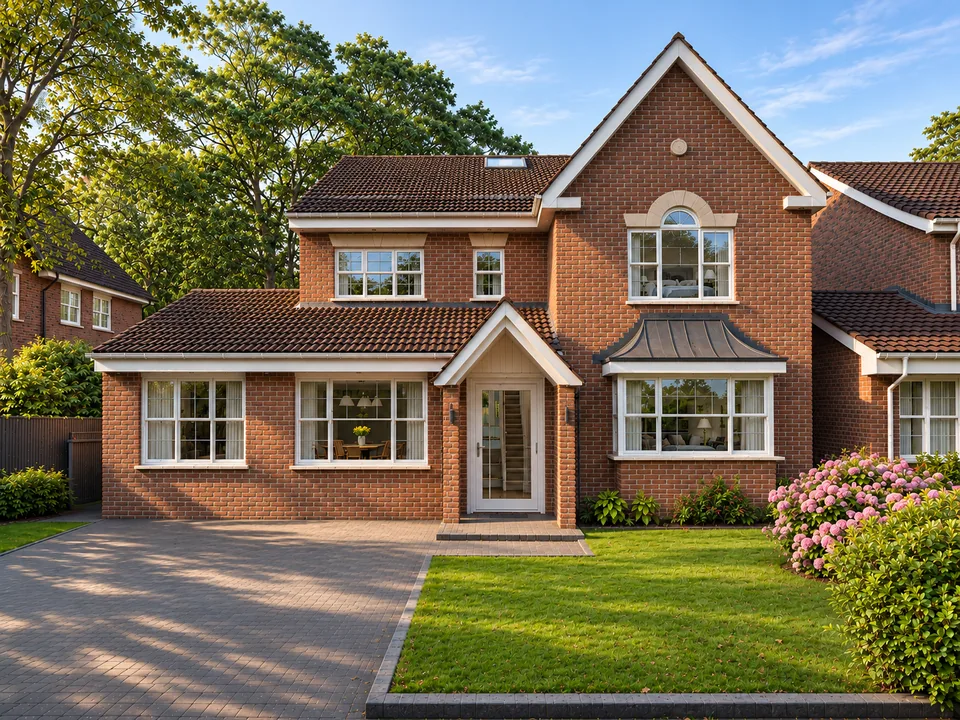
A traditional detached house in Watford reimagined as a spacious family home, with front and rear extensions, a loft conversion and new garden glazing.
- Location
- Watford, Hertfordshire
- Type
- Private homes
- Year
- 2021
- Scope
- Single-storey front extension, ground and first-floor rear extensions, loft conversion with rear dormer, entrance porch, landscaping
- Design
- Green Code Architects
Tunnel Wood Road is a traditional detached house in Watford, transformed into a spacious contemporary family home while keeping its distinctive character.
A carefully planned programme of extensions, roof alterations and external remodelling adds accommodation, improves how the house works and creates a much stronger relationship with the garden. Red-brick elevations, pitched tiled roofs and white-framed windows are kept and extended, so the house still reads as one building.
At the front, a single-storey extension adds internal space alongside the existing two-storey house, in matching brick and roof tiles. A new pitched-roof entrance porch defines the approach, while the prominent front gable, arched window and bay window keep the house's established street presence.
To the rear, ground and first-floor extensions add living space. Wide sliding glass doors connect the living and dining areas with the garden, and a large picture window in the brick rear gable gives the first floor extensive garden views. In the roof, a loft conversion with a dark-clad dormer and balcony makes better use of the space and contrasts with the warm brickwork.
The garden completes the scheme, with a terrace and built-in seating, stepping-stone paths, a lawn and planted borders. Subtle exterior lighting picks out the building's form, the entrance and the landscape in the evening.