

Private homes · Mill Hill
Hillside Grove
A family home in Mill Hill transformed with side, rear and front extensions, a basement, a loft dormer and a terraced, multi-level garden.
- Location
- Mill Hill, Barnet
- Type
- Private homes
- Year
- 2021
- Scope
- Part single and part two-storey side and rear extensions, front extension, basement excavation, garage conversion, rear dormer, interior design, landscape design
- Design
- Green Code Architects
Hillside Grove is a family home in Mill Hill, North London. The project enhances the house's character, makes the most of its living potential and creates a much stronger connection between the home and its garden.
The approved proposals bring together part single-storey and part two-storey side and rear extensions, a new front extension, basement excavation, conversion of the garage into living space, roof alterations with a rear dormer and an extended rear patio.
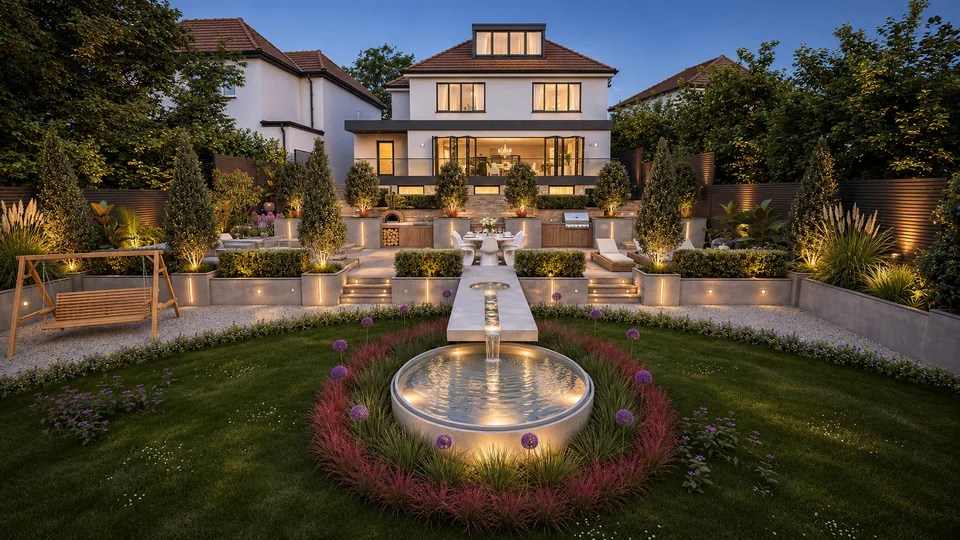
The design respects the house's traditional proportions and pitched roof, adding modern elements alongside them. White render, contrasting dark detailing and generous glazing give a refined contemporary look while the original house remains recognisable. Wide glazing and folding doors open the living spaces onto an elevated rear terrace.
Inside, the ground floor becomes an open-plan kitchen, dining and living space with a bespoke kitchen, a statement island, warm timber finishes and carefully integrated lighting, centred on a contemporary feature fireplace.
The garden responds to the site's changing levels with terraces, planted retaining walls and broad connecting steps. Distinct areas for dining, lounging and play include a built-in pizza oven and barbecue, while a circular pool and linear water channel form the centrepiece. Step lights, lit retaining walls and uplighters carry the garden into the evening.