

Private homes · Wimbledon
Graham Road
A traditional London home reimagined with a two-storey rear extension and loft conversion, adding accommodation and a stronger connection to the garden.
- Location
- Wimbledon, Merton
- Type
- Private homes
- Year
- 2020
- Scope
- Two-storey rear extension, loft conversion with rear dormer, interior design
- Design
- Green Code Architects
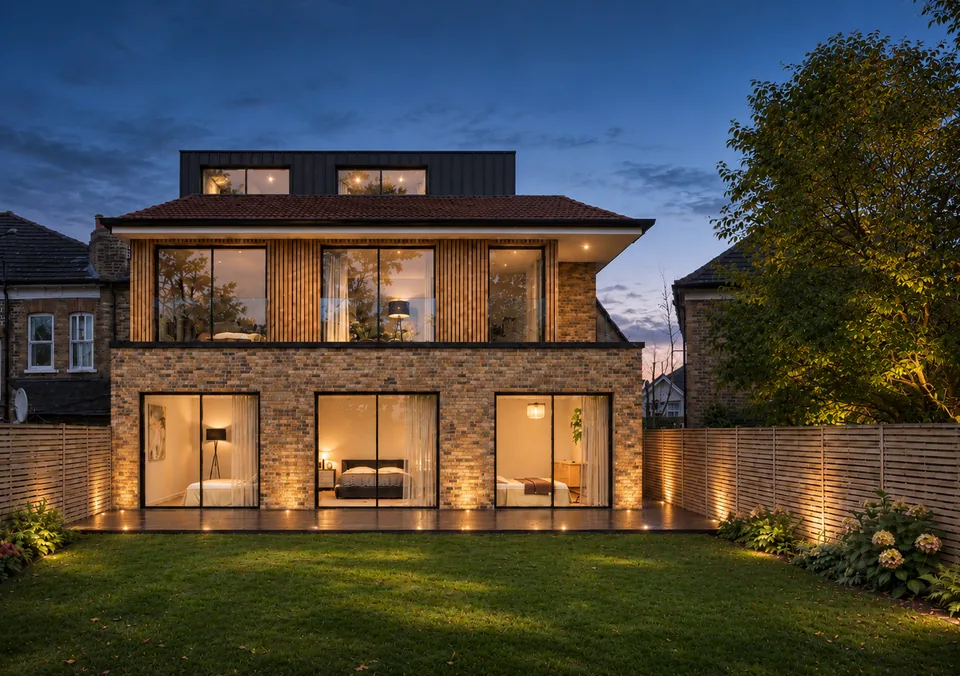
Graham Road is a traditional London home. A contemporary two-storey rear extension and loft conversion add living accommodation and create a much stronger connection between the interior and the garden.
The design balances the character of the existing house with a modern rear elevation. Warm-toned brickwork continues the surrounding residential context, while vertical timber-effect cladding, wide black-framed glazing and a dark-clad loft dormer give the rear a distinctive contemporary identity.
At ground floor, full-height glazed openings lead onto a continuous terrace and the landscaped garden. Above them, generous first-floor windows framed by vertical cladding bring in daylight and garden views and tie the two levels together. In the roof, a restrained dormer with dark standing-seam-style cladding and large windows provides additional usable space while sitting comfortably against the traditional pitched roof.
Inside, the design focuses on comfort, natural light and a cohesive palette. The living and dining space combines warm timber flooring, soft neutral finishes and a deep teal feature wall. The garden-facing bedrooms are softer, with muted pink walls, natural timber furniture, floating shelves and indoor planting, and large glazing brings daylight deep into each room.
Pendant lighting, warm interior illumination and landscape lighting carry the design into the evening, with timber boundary screening and planted garden edges completing the rear setting.