

Private homes · Watford
Ridge Lane
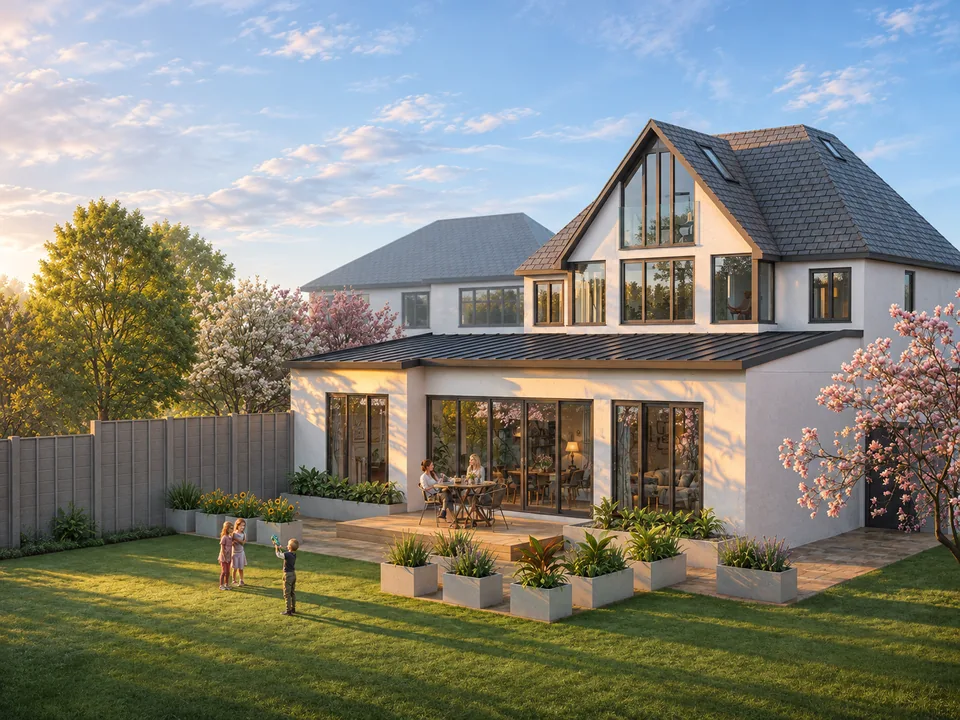
A detached family home in Watford with a part single, part two-storey rear extension, a new entrance canopy, a garage conversion and a roof-level bedroom.
- Location
- Watford, Hertfordshire
- Type
- Private homes
- Year
- 2018
- Scope
- Part single-storey, part two-storey rear extension, garage conversion, roof alterations and rooflights, new entrance, landscaping
- Design
- Green Code Architects
Ridge Lane is a detached family home in Watford. The project combines rear extensions, a garage conversion, roof alterations and a new entrance to improve how the house works and how it looks, while keeping its traditional character.
A part single-storey, part two-storey rear extension adds accommodation and strengthens the link with the garden. Wide glazed doors and windows bring daylight deep into the house and open onto a raised terrace for outdoor dining and family time. Light render, dark roof finishes and dark-framed glazing give the rear a refined look, and a low-profile standing-seam metal roof marks the extension as new while sitting comfortably beneath the existing pitched roof.
At the front, the entrance is reworked with a projecting flat-roofed canopy, warm brick detailing, vertical timber screening and integrated lighting, creating a welcoming focal point that balances traditional materials with modern detailing.
In the roof, a bedroom sits beneath a pitched ceiling, lit by a pair of rooflights and full-height glazing in the gable, which brings in daylight and wide views.
Planted borders, raised planters, a generous lawn and contemporary paving tie the house and garden together.