

Private homes · Twickenham
Courtway
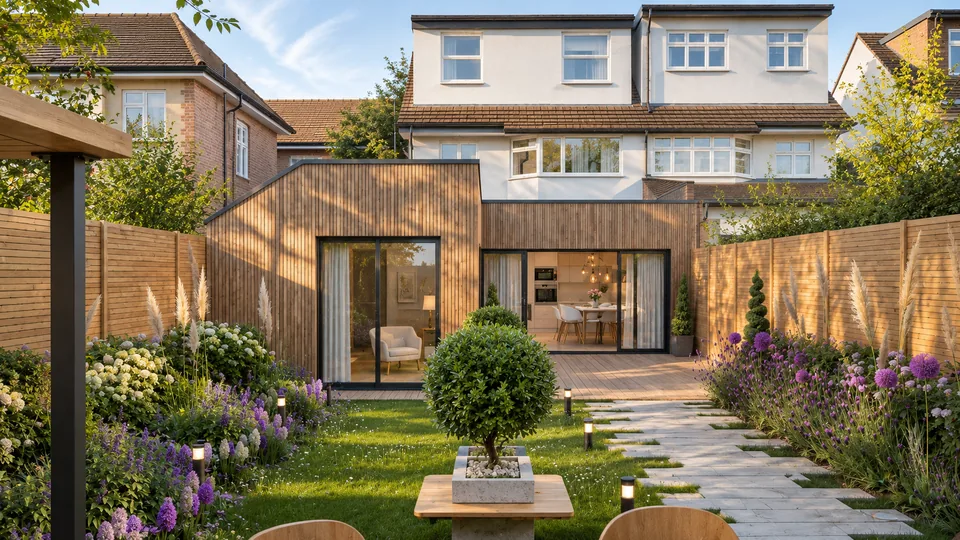
A timber-clad single-storey rear extension in Twickenham with an open-plan kitchen and living space, a children's playroom and a landscaped garden.
- Location
- Twickenham, Richmond upon Thames
- Type
- Private homes
- Year
- 2021
- Scope
- Single-storey rear extension, interior design, garden landscaping
- Design
- Green Code Architects
Courtway is a traditional family home in Twickenham. A contemporary single-storey rear extension turns the ground floor into a bright, spacious living space, closely linked with a newly landscaped garden.
The extension has a distinctive asymmetric roofline, vertical timber cladding and wide black-framed glazing, giving it a contemporary character that complements the existing house. Large glazed doors bring in plenty of daylight and open directly onto a timber-decked terrace.
Inside, an open-plan kitchen, dining and living area sits alongside a dedicated children's playroom. Minimalist white cabinetry, a breakfast bar, light timber flooring, soft neutral tones and glass pendant lights make a calm, practical family space. The garden-facing playroom has bespoke timber shelving with integrated media storage.
The garden is part of the same design. A pale stone path leads through colourful planting to an outdoor dining area and a covered barbecue station, with sculptural trees, raised planters and a linear water feature. Wall lights, low-level garden lighting and lit planting make the garden usable well into the evening.