

Private homes · Wembley
Holland Road
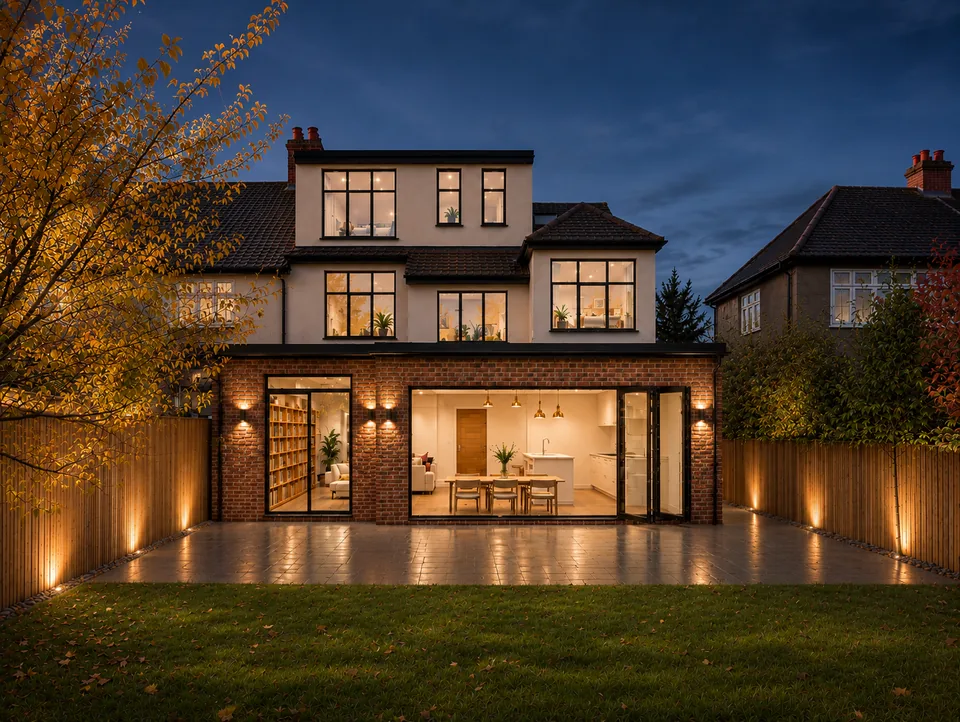
A family home in Wembley extended at first floor to the side and rear and at ground floor to the rear, adding space while keeping the character of the house.
- Location
- Wembley, Brent
- Type
- Private homes
- Year
- 2019
- Scope
- First-floor side extension, first-floor rear extension, single-storey rear extension
- Design
- Green Code Architects
Holland Road is an existing family home in Wembley. The brief was to maximise living space, improve how the house works day to day and add accommodation, while keeping the character of the original property.
Three extensions achieve this. A first-floor side extension adds accommodation and makes better use of the available space. A first-floor rear extension enlarges the upper floor and gives the layout more flexibility. A single-storey rear extension creates the additional ground-floor living space a modern family needs.
At ground floor, the rear extension forms an open-plan kitchen, dining and living space lit by three rooflights and wide garden-facing glazing, with bespoke timber shelving along one wall. Red brickwork, white render and black-framed glazing give the extensions a contemporary feel while complementing the existing house.
Planning permission was secured from the London Borough of Brent in 2019.