

Private homes · Rickmansworth
Highfield Way
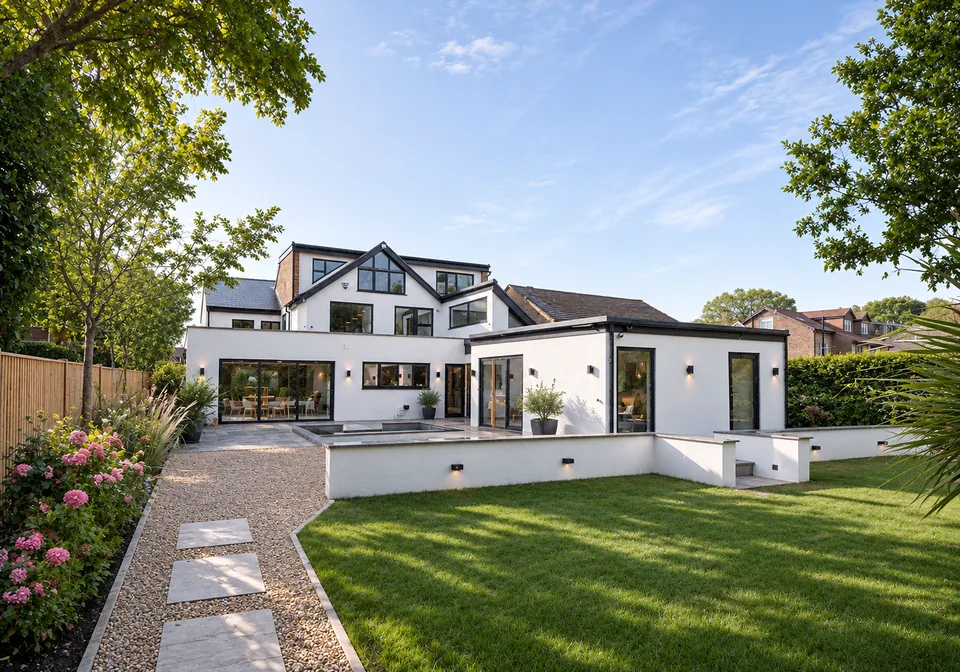
A detached family home in Rickmansworth transformed with front, side and rear extensions, a garage conversion, a contemporary façade and a linked garden outbuilding.
- Location
- Rickmansworth, Hertfordshire
- Type
- Private homes
- Year
- 2019
- Scope
- Two-storey front and side extension, single-storey rear extension, garage conversion, entrance remodelling, garden outbuilding
- Design
- Green Code Architects
Highfield Way is a detached family home in Rickmansworth. The brief was a comprehensive transformation: more living space, a plan that works better day to day, and a contemporary identity in place of a dated exterior.
The space comes from a two-storey front and side extension, a single-storey rear extension and the conversion of the garage into living accommodation. The entrance is remodelled, and the roof and glazing are reworked so that new and existing parts read as one house.
The façade uses a restrained palette of white render, dark zinc cladding and Corten steel screening, with black-framed glazing throughout. The contrast gives the house a striking but cohesive appearance.
In the garden, an outbuilding for leisure and recreation is joined to the house by a covered glazed link. A paved courtyard with a sunken water feature sits between them, strengthening the connection between indoor and outdoor living.
Planning permission was secured from Three Rivers District Council in 2018 and 2019.