

Mixed-use · Park Royal, Ealing
212 Acton Lane
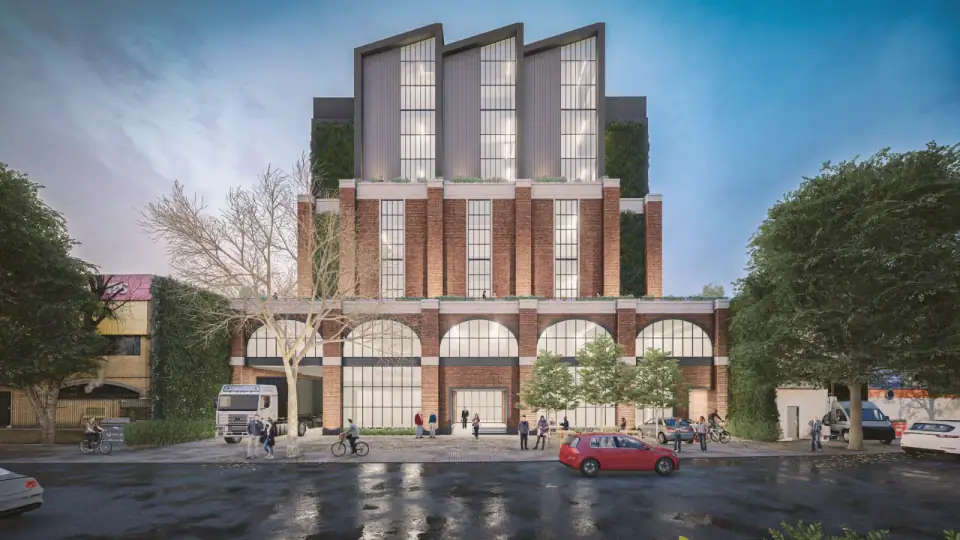
A six-storey industrial building proposed for Park Royal's Strategic Industrial Location: flexible B2/B8 space, offices, a café and sawtooth roofs.
- Location
- Park Royal, Ealing
- Type
- Mixed-use
- Year
- Ongoing
- Scope
- Commercial
- Design
- Green Code Architects
Green Code Architects has been appointed to redevelop 212 Acton Lane, within Park Royal's Strategic Industrial Location. The proposal replaces three low-rise industrial buildings with a six-storey building for industrial use.
Multi-storey industrial space depends on its section. Ceiling heights vary between levels so that the building can accommodate a range of Class B2 and B8 occupiers, and the spaces interlock to make the most of the volume. Ancillary offices support the industrial floors, and a ground-floor café gives the building an active frontage.
Sawtooth roofs bring daylight into the plan. Cascading terraces step the massing back and carry rooftop planting, giving the people who work in the building outdoor space, with indoor green spaces alongside. The elevations pair robust brickwork with aluminium detailing, drawing on Park Royal's industrial heritage in a contemporary form.
A green wall, rooftop greening and electric vehicle charging points respond to the environmental brief and to London's wider sustainability policy. The project is ongoing.