

Mixed-use · London
39 Perth Road
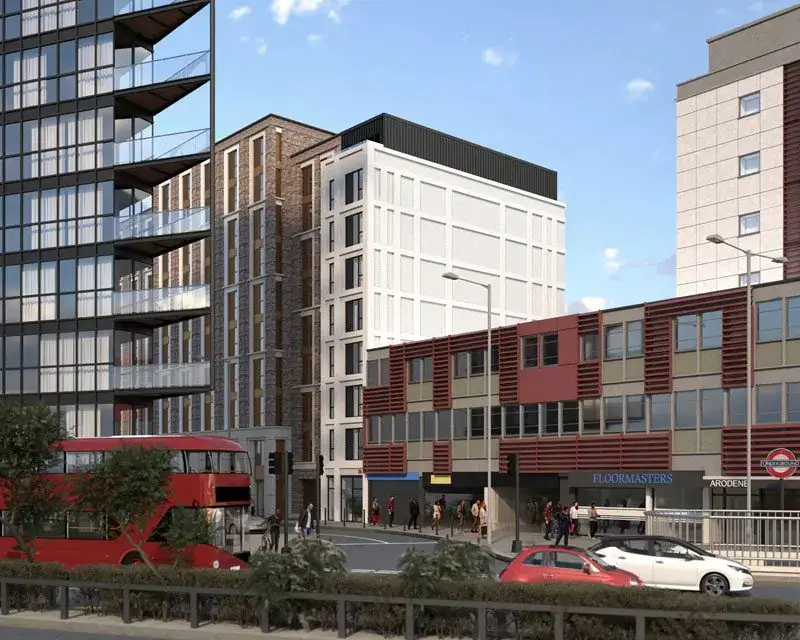
A nine-storey mixed-use building proposed for a long-vacant site in Gants Hill: Class E space at street level and eight flats above, in white brick.
- Location
- London
- Type
- Mixed-use
- Scope
- Mixed-use, new build, flats
- Design
- Green Code Architects
39 Perth Road, in Gants Hill, is a single-storey commercial building that has stood vacant for a long time. The proposal replaces it with a nine-storey mixed-use building: Class E commercial space at ground floor and eight flats above. It responds to the Redbridge Local Plan 2015-2030 and its aims for regeneration and new housing.
The elevations are in white brick with grey mortar joints and anthracite grey windows. Vertical elements pick up the lines of neighbouring developments so that the building reads as part of the street. Its scale, mass and form follow the council's development strategies and guidance.
The flats meet the National Space Standards and are fully accessible. At ground floor, the commercial unit has a glazed shopfront with concealed security shutters, alongside bicycle storage and communal post storage for residents.
Materials from the existing building will be reused where possible. Solar panels and a green roof will improve energy performance, manage rainwater run-off and support biodiversity.